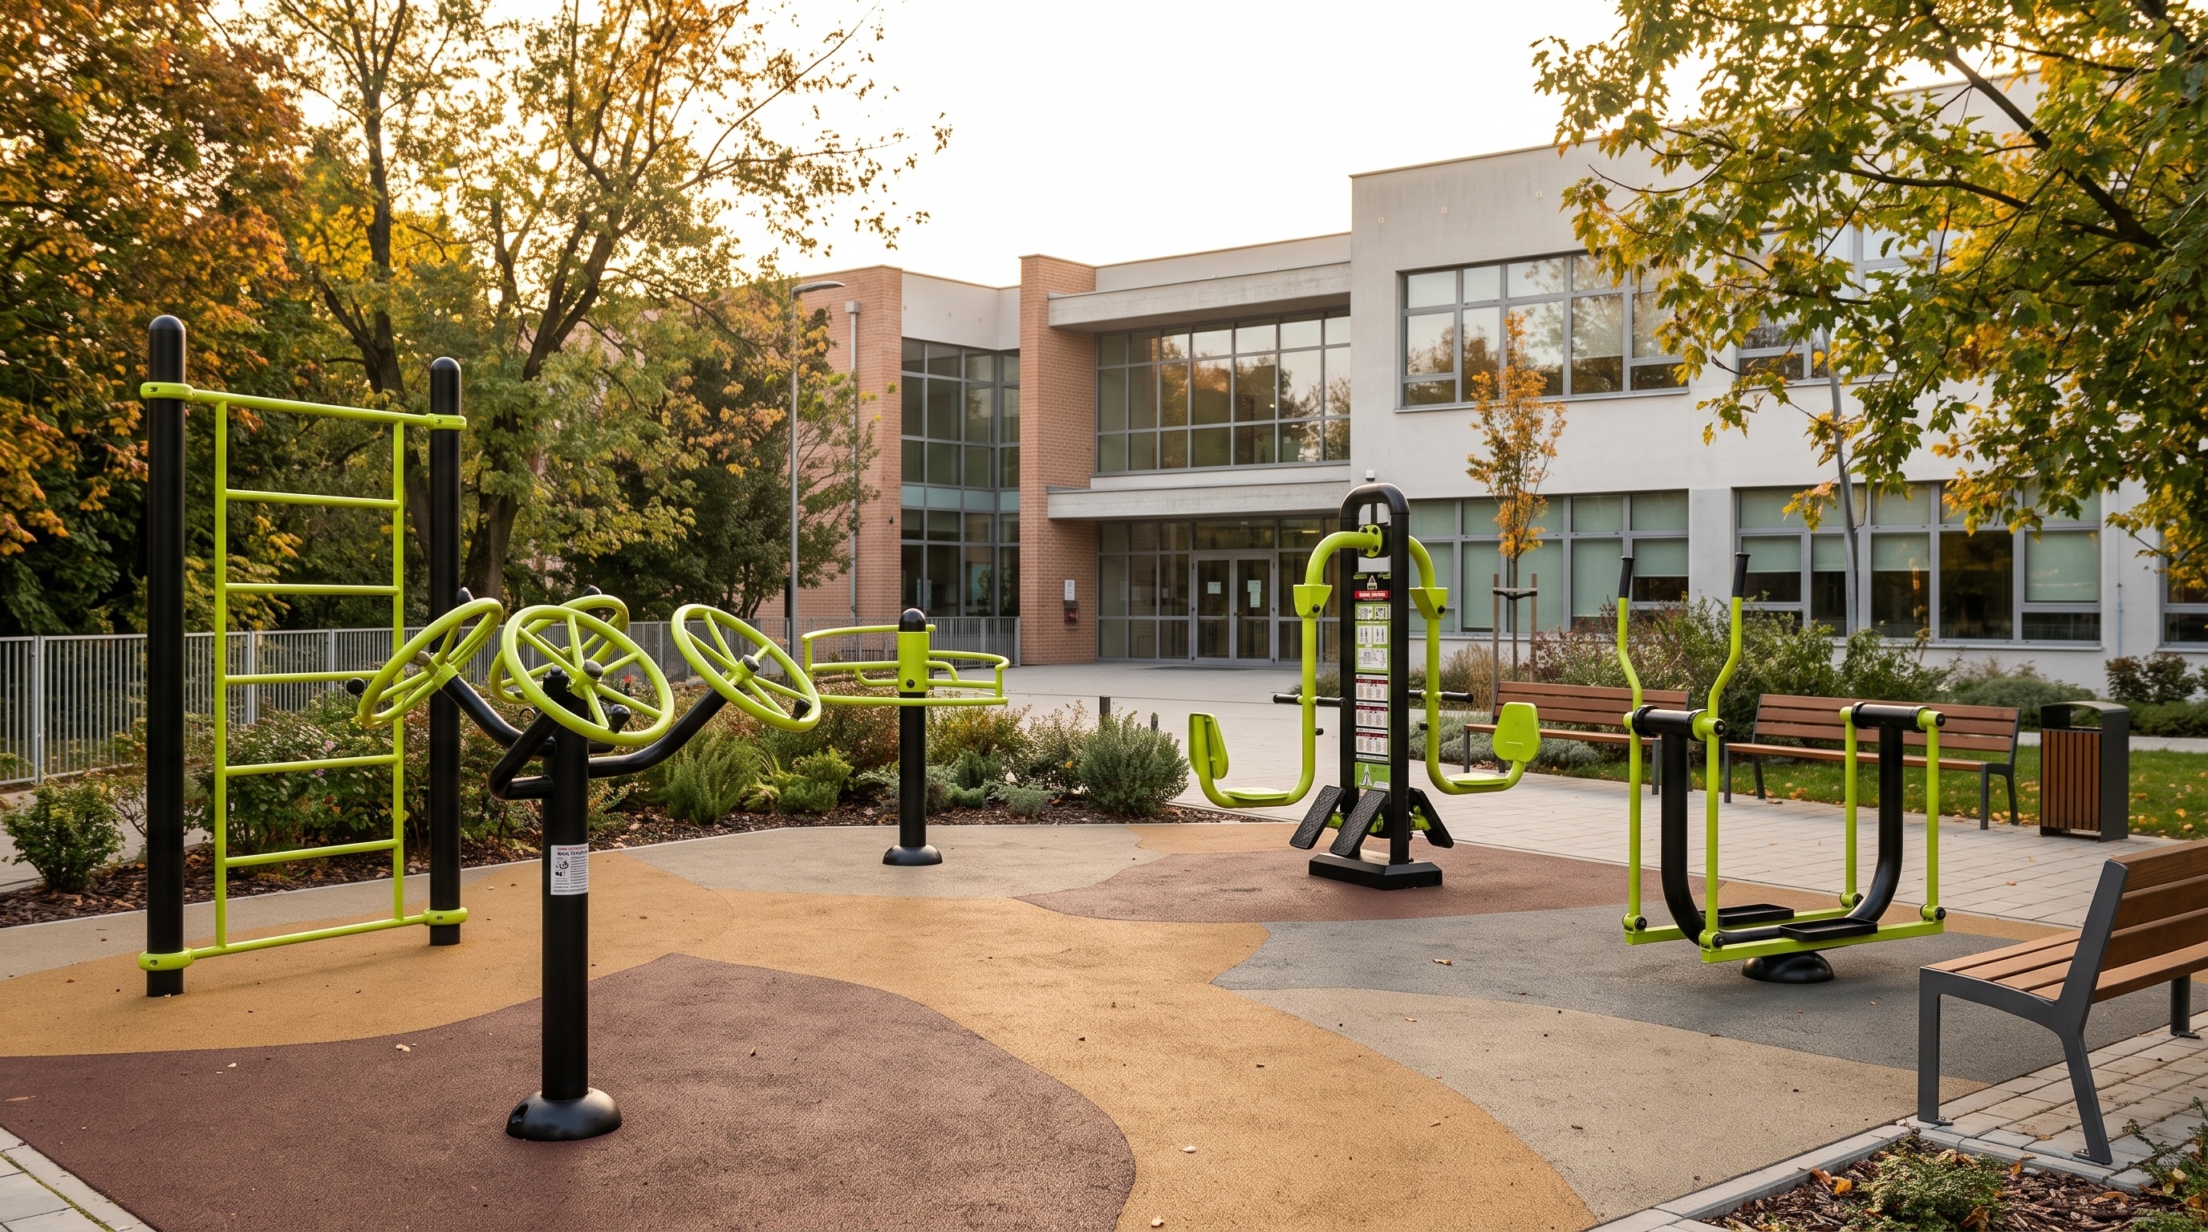
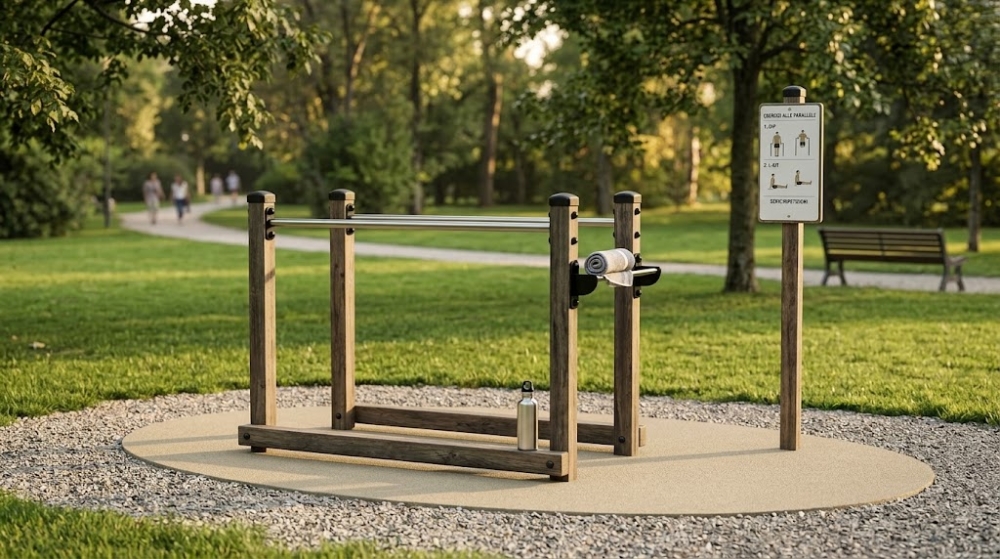
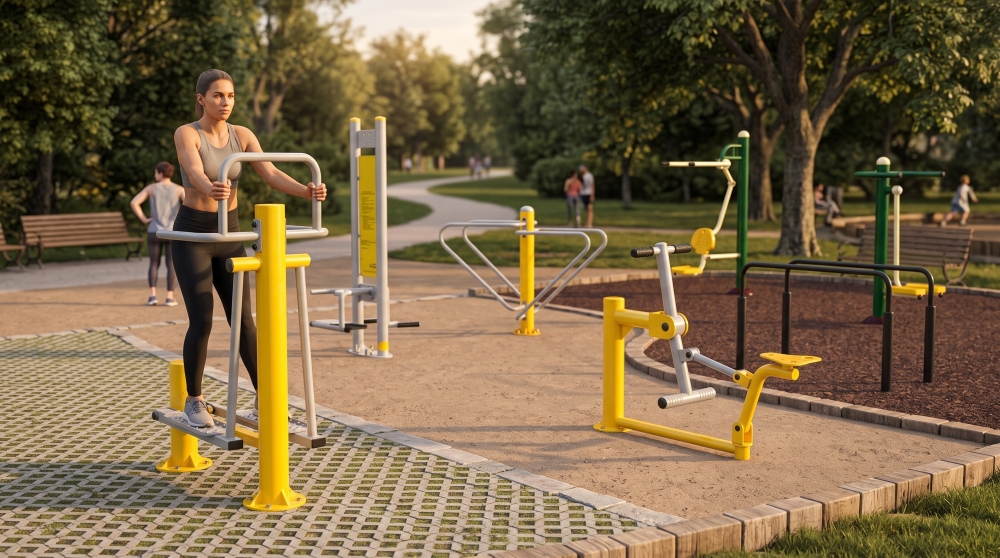
Courtyards and green areas can take on a broader role in school life when they are also designed as spaces dedicated to movement. The creation of an area with outdoor fitness equipment for schools, however, should not start from the simple selection of a few stations to be installed outside. The age of the users, planned activities, characteristics of the space and the way in which the area will be inserted into the school organization must be analyzed before the purchase. It is this preliminary phase that allows us to build an environment consistent with the context in which it will be used.
A outdoor gym for schools can take on very different configurations depending on the structure and objectives of the project. A compact courtyard requires different considerations than a large green area, just as a space intended for a specific group of users cannot be automatically designed in the same way as an area aimed at different users. The value of the project depends on the relationship between people, activities and available space. The equipment is chosen subsequently, verifying for each model the technical characteristics and intended use declared by the manufacturer.
From the schoolyard to a space dedicated to movement
The presence of an external surface does not mean that it is automatically suitable for hosting a fitness area. Before intervening, it is useful to observe how the courtyard or green area is already used during the school day. Accesses, paths, passageways, recreational activities and other functional spaces can in fact interact with the new area. The design must ensure that the addition of equipment does not compromise existing functions or produce impractical overlaps.
The goal is to assign a clear function to the space. An area dedicated to movement should be easily readable and inserted rationally into the school complex, maintaining a coherent relationship with the other environments. The available surface must therefore be studied as a whole and not simply occupied with the greatest possible number of stations. A good fitness area arises from a spatial design, not from the sum of the equipment, and this distinction is particularly important in school environments.
Start with the users before choosing the equipment
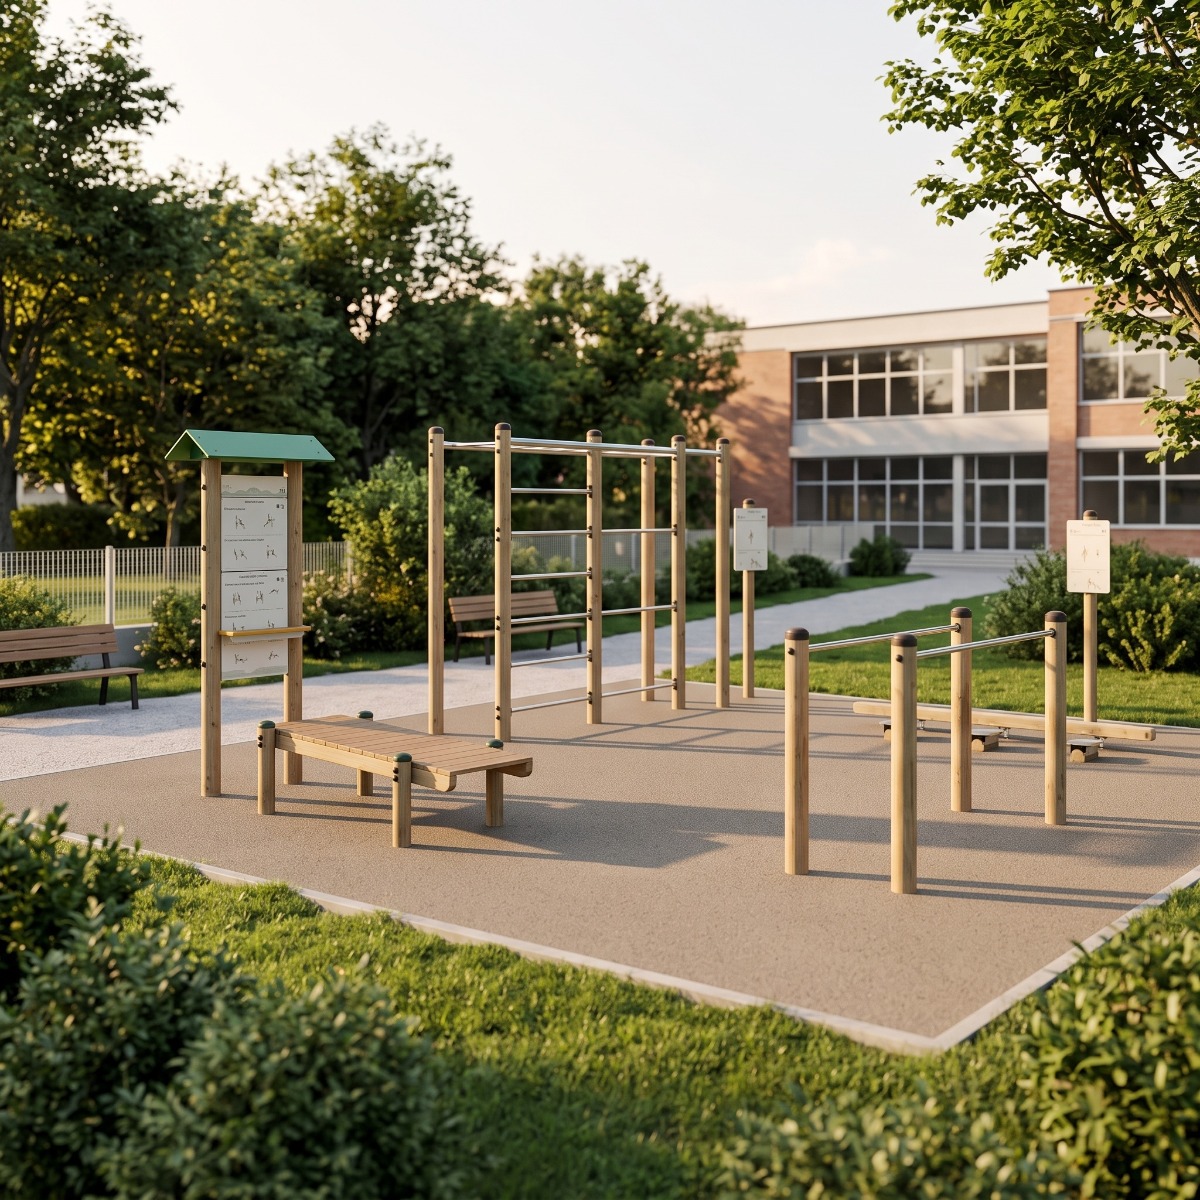 The first question concerns who will actually use the area. The age range and characteristics of the users must be defined before identifying any equipment, because not all products are intended for the same users. In a school project, it is not appropriate to deduce the suitability of a piece of equipment solely from its appearance or the type of exercise it appears to allow. Compatibility must be verified through the technical documentation and the instructions provided by the manufacturer.
This analysis also allows you to avoid purchases based on overly generic categories such as "outdoor fitness" or "sports equipment". Within the same sector, in fact, there may be products designed for different needs and contexts. Intended age, intended use and method of use must be considered together. For schools and institutions, precisely defining the users means narrowing the search from the beginning to solutions that are truly consistent with the project.
Define which activities are suitable for the specific needs of the project. must support the fitness area
After identifying the users, it is necessary to establish which activities the space will have to allow. A project can be oriented towards different exercises and include stations with complementary functions, avoiding purchasing multiple pieces of equipment that essentially respond to the same need. Variety must have a design logic: there is no point in multiplying the equipment if it does not contribute to usefully expanding the possibilities offered by the area.
It is therefore preferable to think in terms of functions rather than individual products. The characteristics of the exercises allowed by each station must be derived from the specifications of the model considered, without generalizing the performance of an entire category. Holity, a specialist in professional supplies for schools, institutions and collective spaces, represents a point of reference for those who need to compare solutions for setting up outdoor areas and want to build their selection starting from the specific needs of the project.
Design the space before purchasing the equipment
The plan of the area represents an essential tool for moving from needs to concrete configuration. It is necessary to detect the available dimensions and consider accesses, paths, elements already present and physical characteristics of the environment. Only after this analysis is it possible to understand how many stations can be inserted coherently. Purchasing the equipment before having verified its actual placement can lead to an impractical distribution or to the need to subsequently modify the project.
Each model has its own dimensions and installation instructions, which must be checked in the relevant documentation. The surface physically occupied by the equipment is therefore not the only parameter to be observed. The spaces required for use and the conditions foreseen for installation also affect the overall configuration. Sizing the area on the basis of the equipment actually selected allows you to transform a generic plan into a project based on verifiable data.
Combine the stations to create a balanced area
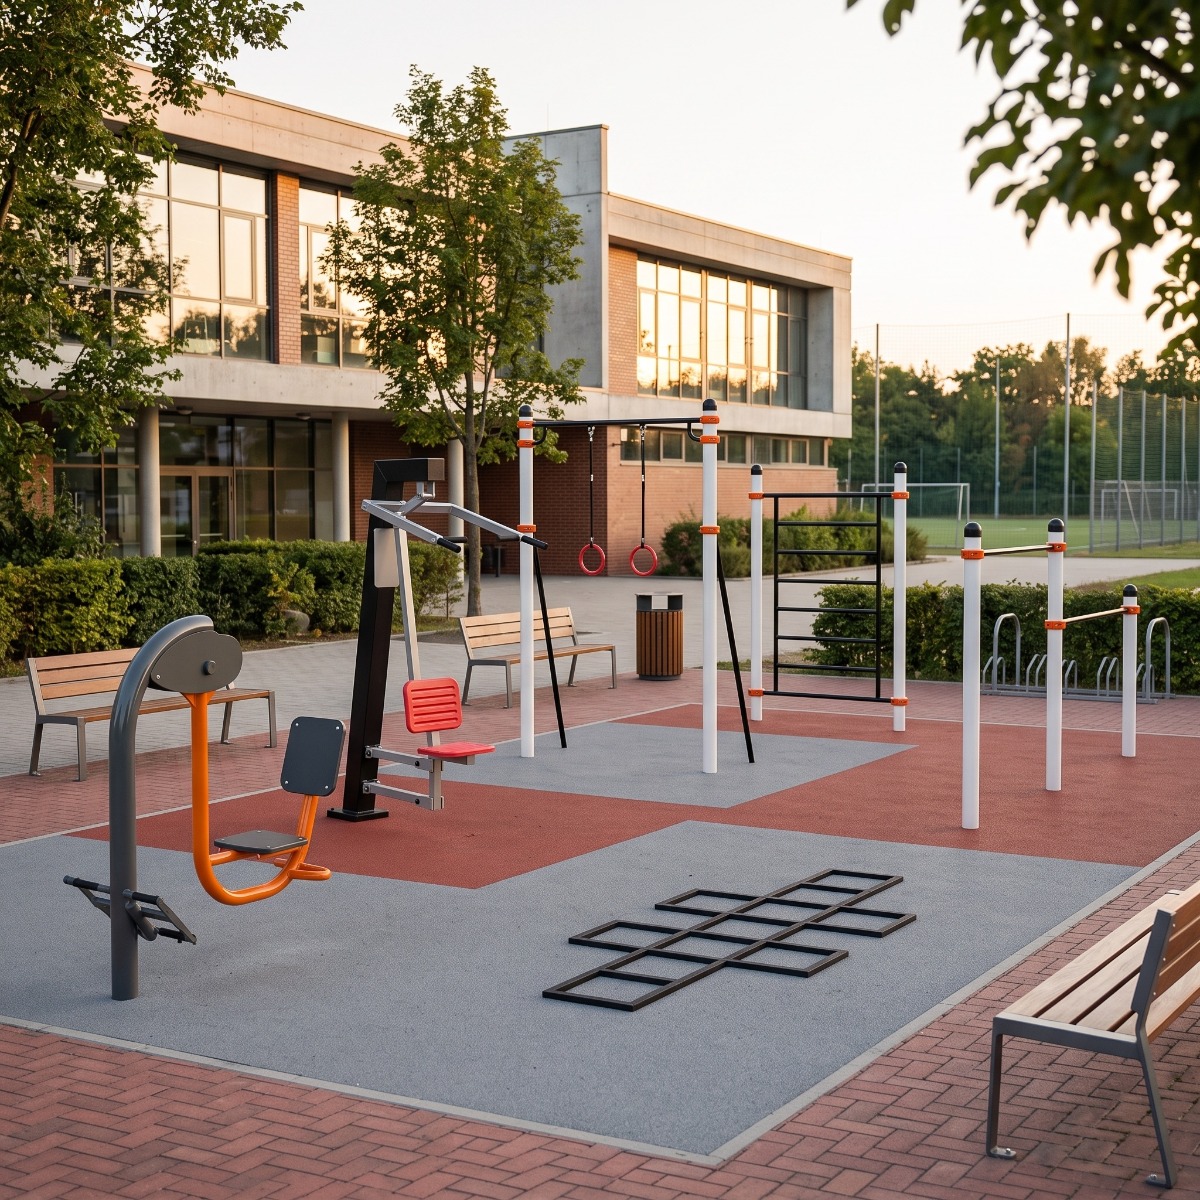 The composition should avoid a random selection of equipment. If several stations meet very similar needs, part of the available space risks being used without truly expanding the possibilities of the area. Conversely, choosing models with complementary functions can help create a more articulated environment. To do this, it is necessary to compare the specifications of each product and understand which activities are actually envisaged.
The number of stations must also be proportionate to the surface area. An area with a few pieces of equipment chosen according to specific criteria can be more coherent in terms of design than an overloaded space. Quantity should therefore not be considered an independent indicator of the quality of the project. Functional variety and correct distribution are more useful criteria for schools and institutions that want to invest in an outdoor space intended to be used over time.
Integrate outdoor fitness with school courtyards and green areas
The fitness area is not an element isolated from the rest of the school complex. It can be located next to recreational areas, pedestrian paths, green areas or other spaces intended for outdoor activities. The project must therefore consider the relationships between these functions, seeking a location that makes the area easily accessible without interfering with the normal movements of the school. The visibility of the space and its relationship with the accesses must also be analyzed in the overall project.
When the courtyard has multiple functions, it becomes even more important to clearly define the one intended for fitness activities. The arrangement of the equipment can help make the area legible without transforming it into an element extraneous to the context. Materials and aesthetic characteristics of the products can also be evaluated in relation to the other elements present, while keeping the functional requirements at the center. Integration with the school context makes the intervention part of the organization of the space and not a simple subsequent addition.
Evaluate the dimensions, distances and routes between the stations
The arrangement of the equipment must be verified using the dimensions and indications relating to the models actually chosen. It is not correct to establish universal distances independently of the product, because configurations and requirements can change. The technical documentation and the requirements applicable to the project therefore constitute essential references. This applies both to a single station and to the relationship between multiple equipment installed in the same area.
It is also necessary to consider the routes that connect the entrance and different stations. Users must be able to understand how to use the space without the distribution producing unnecessary intersections or making it difficult to reach certain areas. Any activities carried out at the same time must also be considered. Dimensions and circulation must be designed together, because An apparently large area can become impractical when the stations are placed without considering the movements they generate.
Choosing equipment suitable for outdoor use
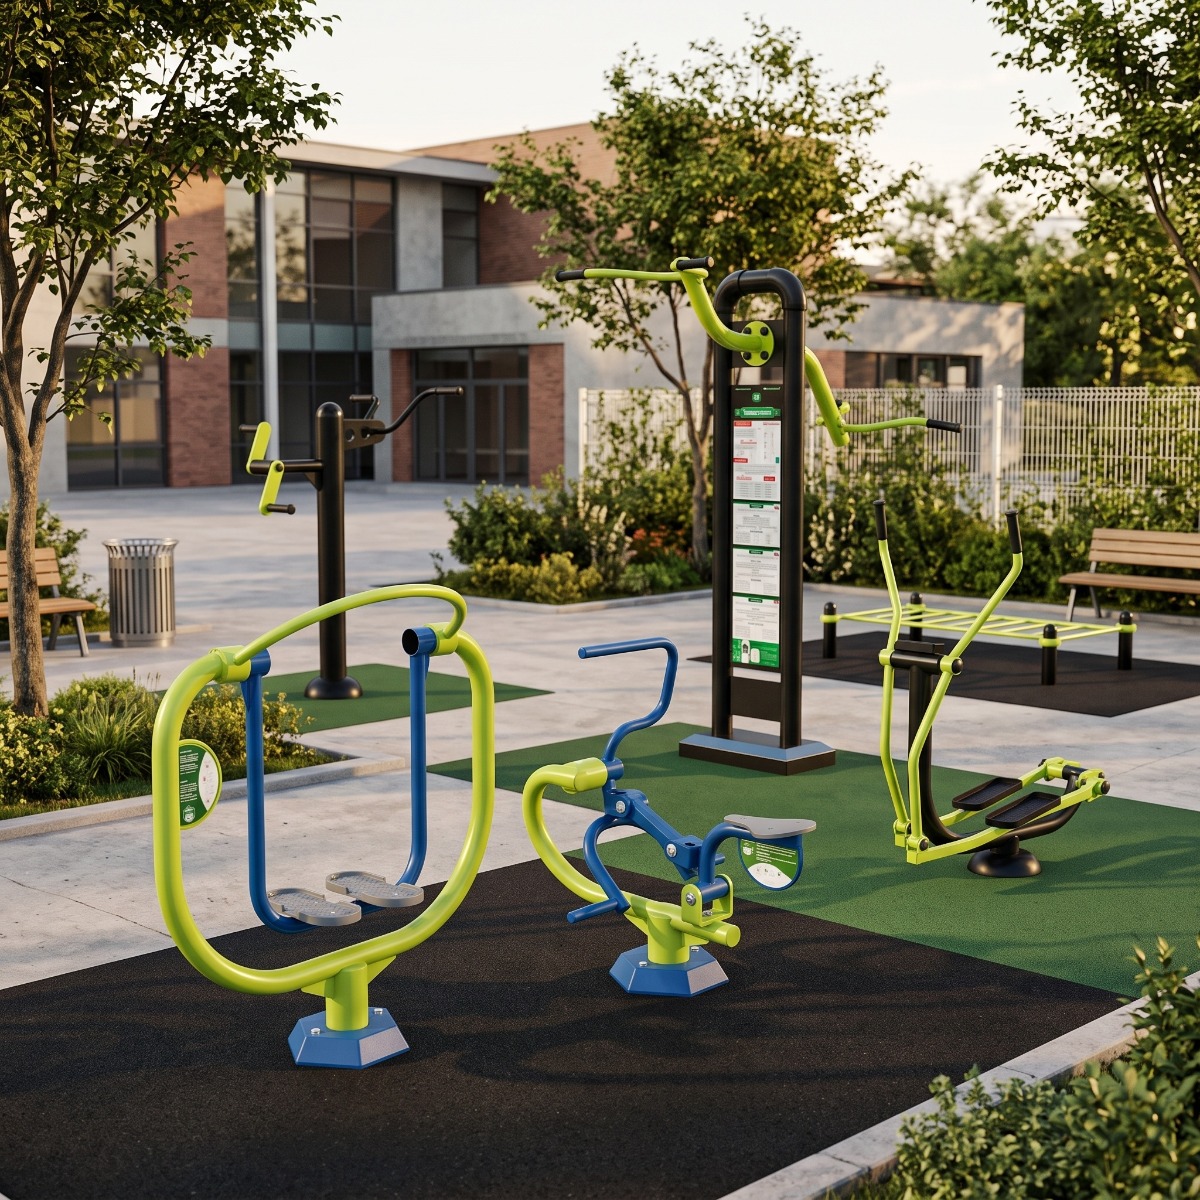 A An outdoor gym is exposed to the conditions of the external environment and the choice of equipment must take this into account. Materials, finishes and construction characteristics must be evaluated through the specifications declared for each model. It is not enough that a product has a robust appearance to automatically consider it suitable for a given installation. The intended use and conditions envisaged by the manufacturer must always be verified before purchase.
This approach also allows us to think about the life cycle of the area. The equipment will be part of a school space that requires management over time and must therefore be chosen considering not only the time of installation, but also the subsequent activities planned to maintain it correctly. Holity , a point of reference in professional supplies for the preparation of outdoor spaces , allows schools and institutions to compare different solutions starting from the technical characteristics required for the project.
Read technical data sheets and intended use correctly
The technical data sheet is fundamental when comparing multiple pieces of equipment. Dimensions, materials, construction characteristics , instructions on installation and expected users can change significantly from one model to another. For this reason, general information on the category should not be used to automatically attribute characteristics to a specific product. The commercial choice must be based on the data declared in the documentation of the model you intend to purchase.
For a school or institution this check takes on particular importance, because The equipment enters a collective space and must be consistent with the planned project. Any applicable regulatory and technical requirements must also be verified in relation to the specific installation. Comparing technical data sheets means transforming generic needs into concrete selection criteria, reducing the risk of choosing a product that does not match the users or the conditions of the area.
Thinking about the management of the area over time
The project does not end with the installation of the equipment. Once completed, the area enters the ordinary management of the structure and requires attention according to the indications provided for the installed equipment. It is therefore useful to consider the accessibility of the stations and the general organization of the space from the outset, also from the point of view of subsequent activities. An excessively dense layout can make it difficult to reach the different parts of the area.
Management must be planned by referring to the manufacturers' documentation and the procedures defined by the person responsible for the space. Any changes in the use of the area should also be evaluated before modifying the original configuration. Designing with time in mind means avoiding considering outdoor fitness as a static setup and recognizing that the equipment is part of an environment that must continue to be managed after it opens.
Mistakes to avoid when setting up a school fitness area
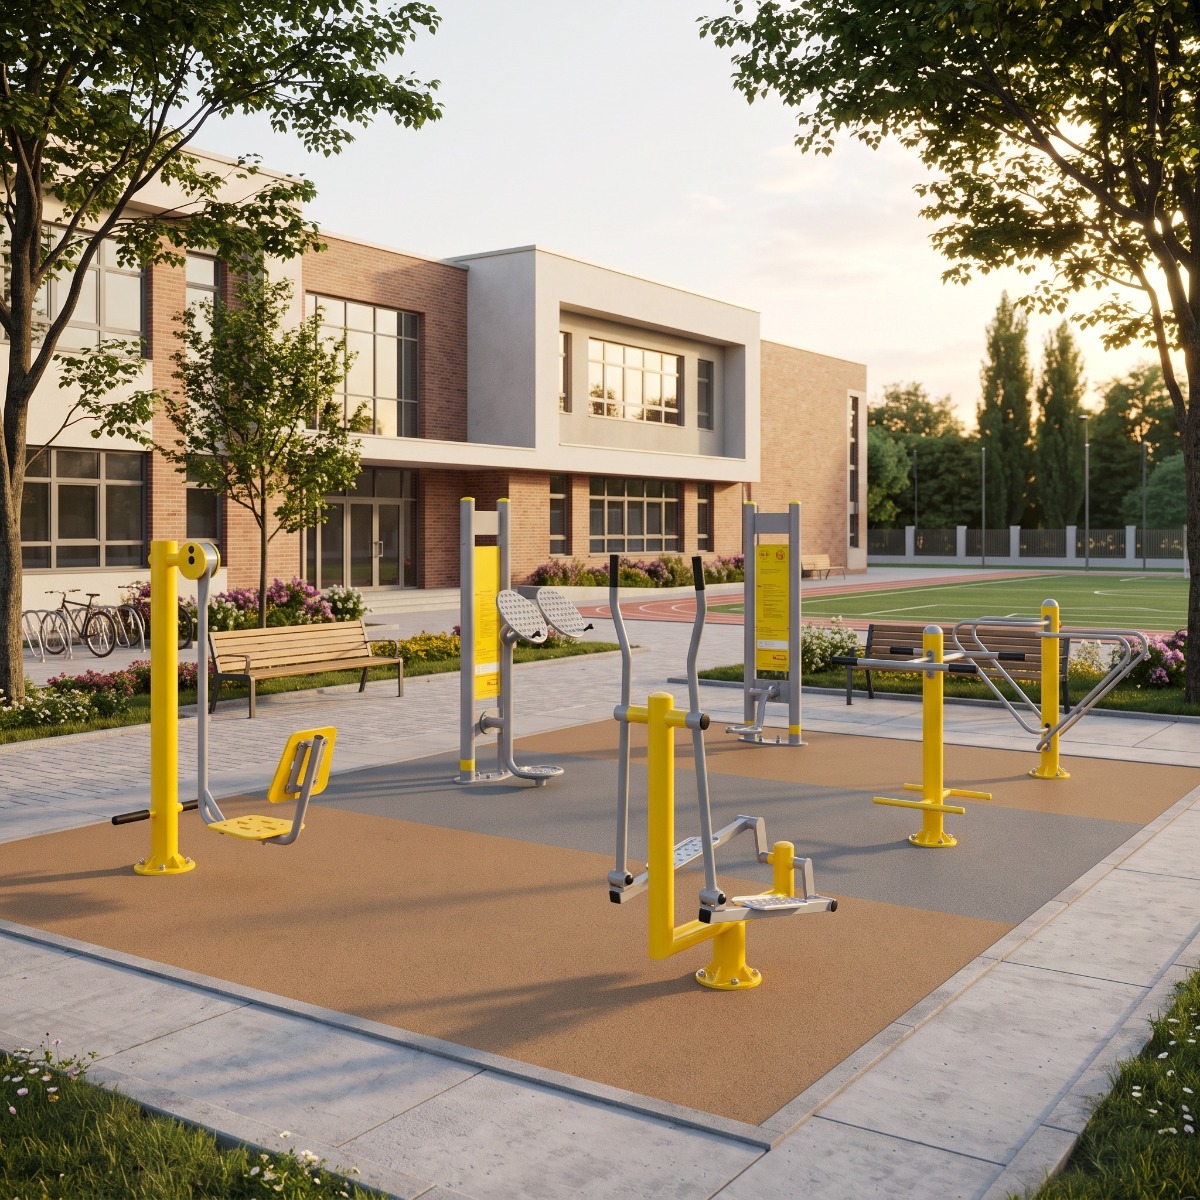 One of the most frequent mistakes is starting from the number of equipment to purchase rather than the school's needs. This approach can produce a redundant selection or a distribution that is unsuitable for the surface area. It is preferable to first define users, activities, and space, then identify the stations that meet these parameters. Another mistake is to assume that any outdoor equipment is automatically suitable for the school context without checking its intended use.
It is also important not to neglect the paths and elements already present in the courtyard. Placing equipment only in apparently free spaces can create interference with other school functions. Even choosing exclusively based on aesthetics or visual variety can lead to a composition devoid of a true functional logic. Users, activities, technical characteristics and layout must remain connected throughout the selection process.
How to build a coherent project before purchasing
To select the outdoor fitness equipment for schools it is useful to proceed according to a precise sequence. First, identify the users and activities that the space will have to host. support, then analyze the surface area, accesses and relationships with the other functions of the courtyard. Only at this point is it possible to compare the products, verifying their dimensions, intended use and technical characteristics. The final configuration arises from the combination of these data and not from the preventive choice of a pre-established number of stations.
Holity, specialist in professional supplies for schools, public bodies and collective spaces, represents a reference for the selection of equipment intended for the creation of outdoor fitness areas. Evaluating each solution within an overall project allows for purchases that are more consistent with the context and the expected users. A courtyard or a green area can thus become spaces dedicated to movement through a design in which equipment, paths and the school environment are considered as parts of the same system.
 English
 Italian
 French
 German
 Spanish