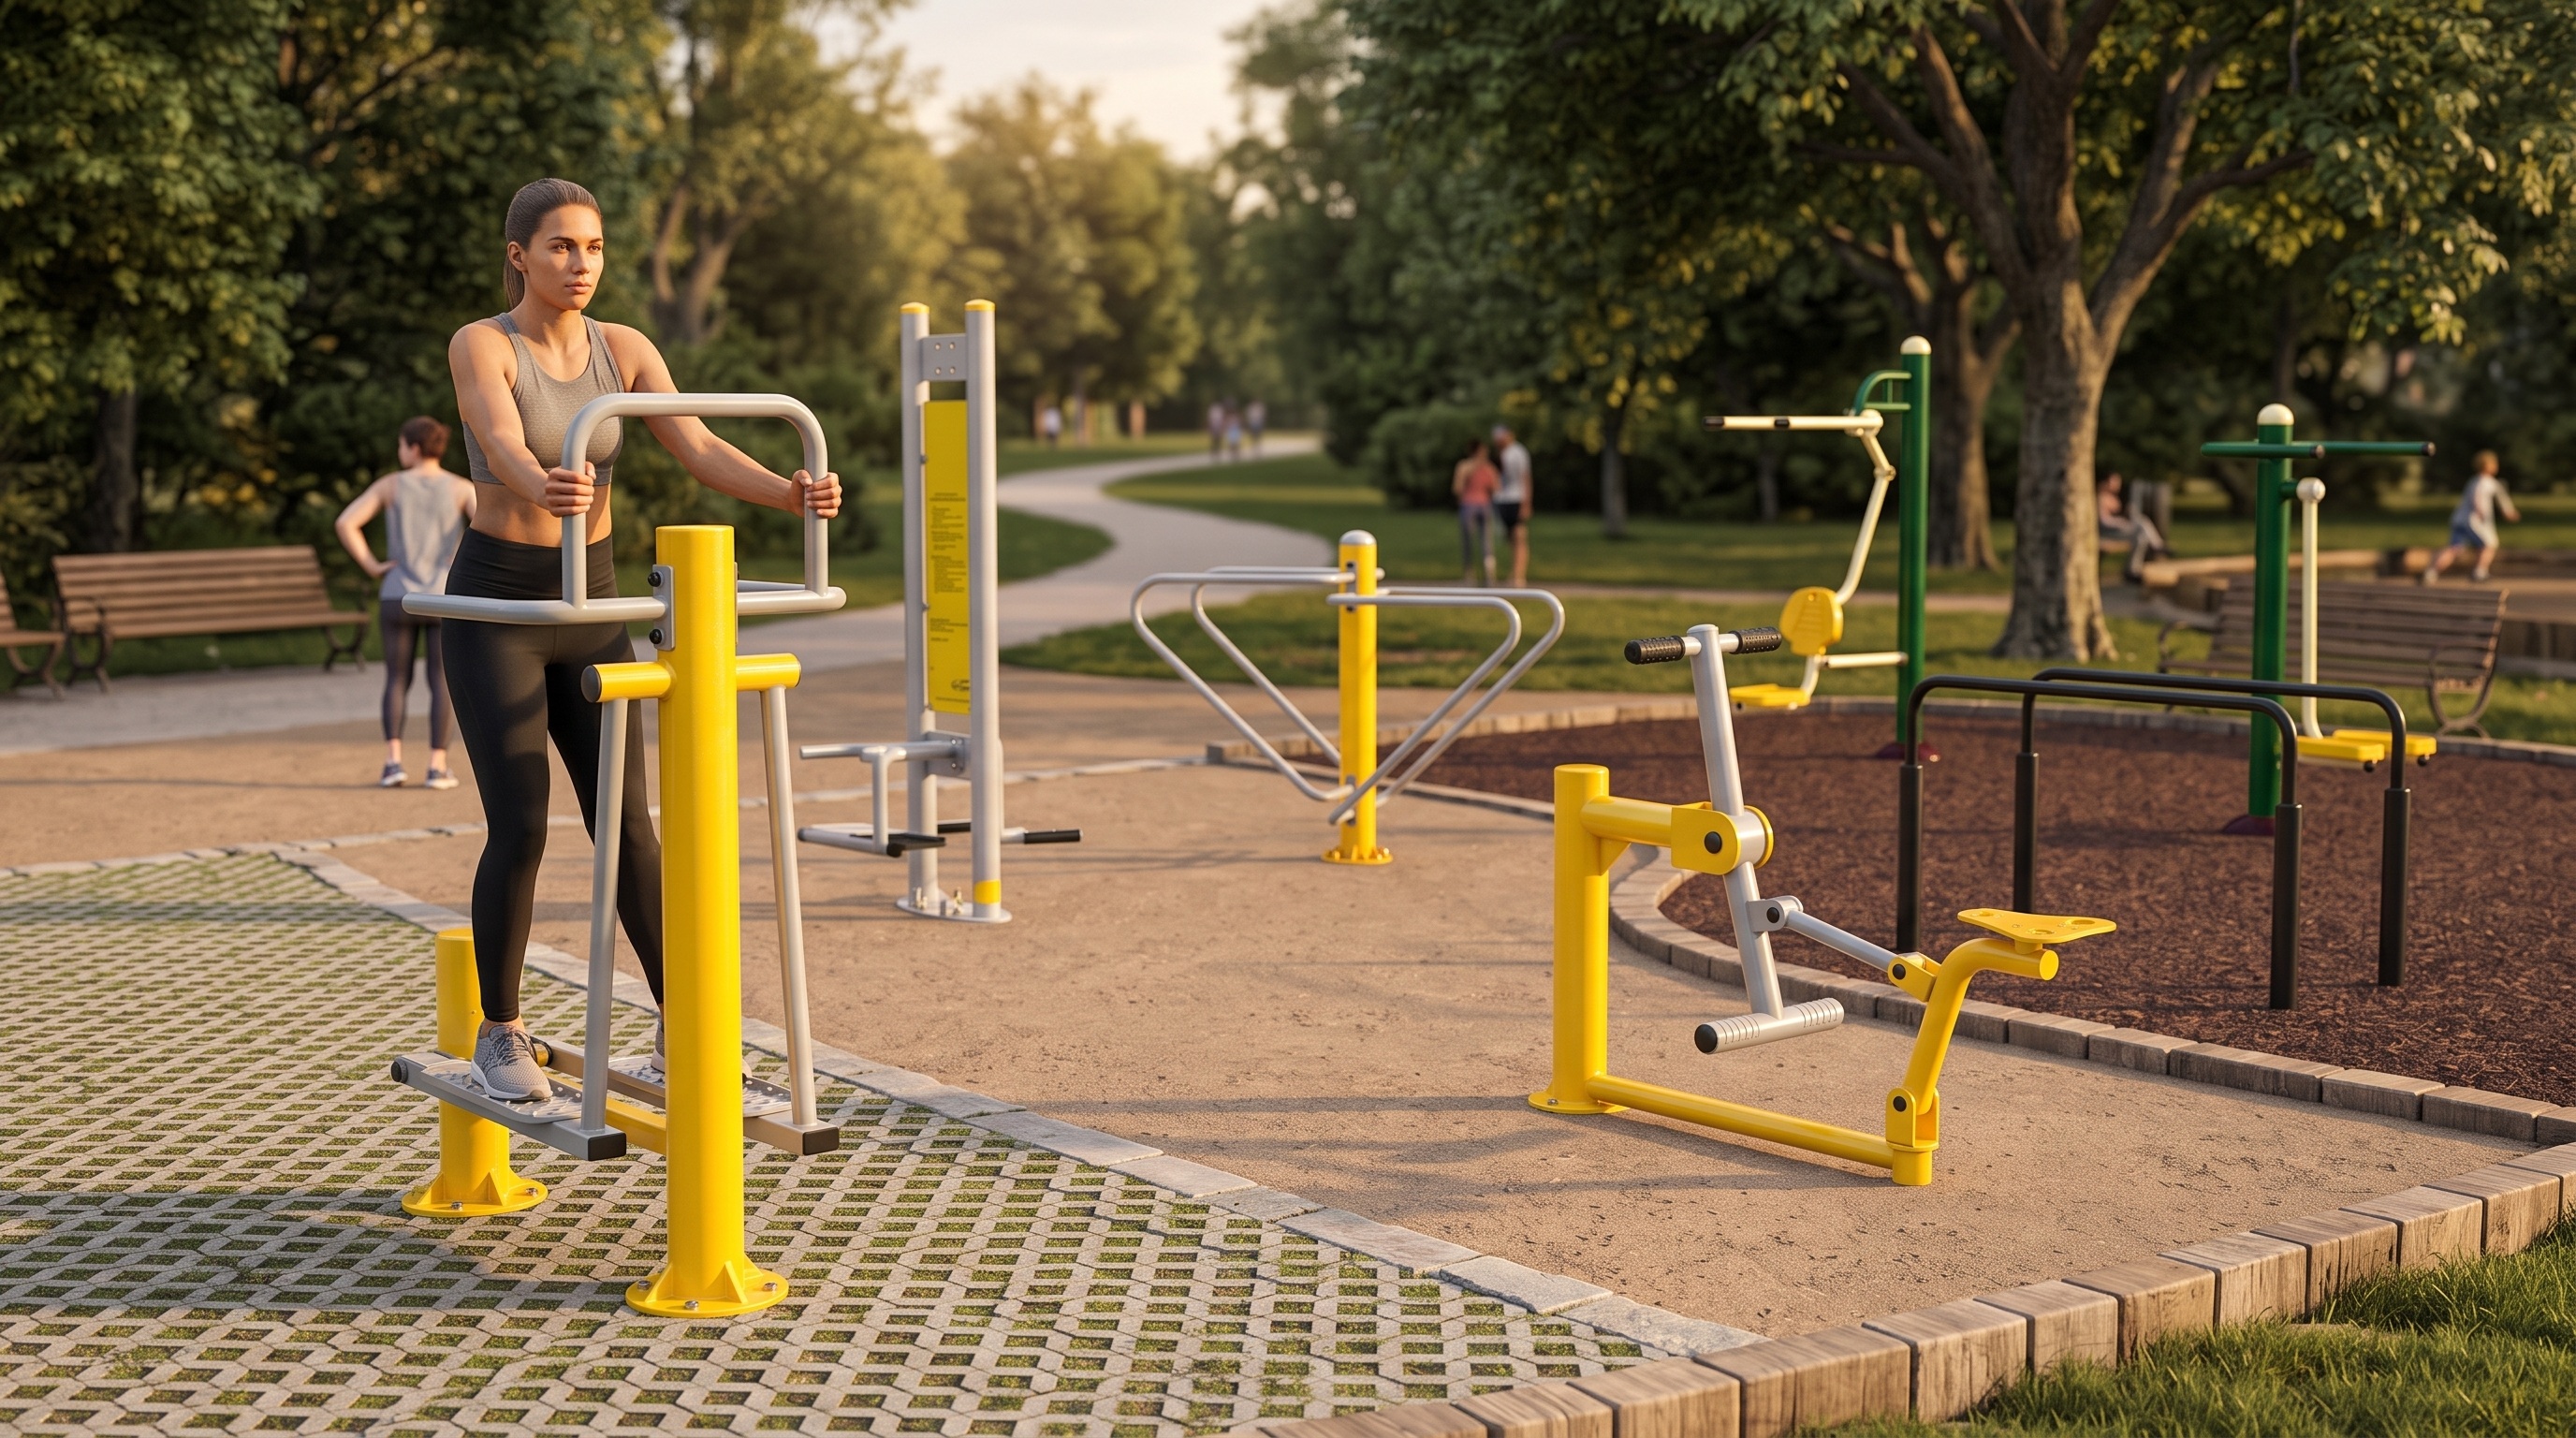
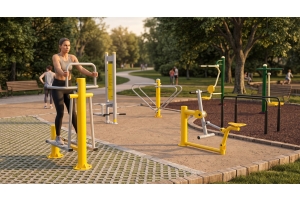
A'outdoor fitness area It works when the surface, equipment, and pathways are designed as part of the same space. Simply placing a series of machines in a free space isn't enough to create a well-organized outdoor gym. Before choosing the right equipment, you need to understand who will use the space, what activities it will support, and how people will move between stations. This information creates a layout that is more consistent with the intended purpose.
For municipalities, institutions, sports facilities and organizations For those looking to equip an outdoor space, the design phase also allows for better use of the available space. Each station occupies not only the space occupied by the equipment, but also the area necessary for its use and access.Sizing, variety of exercises and distribution of flows They must therefore be evaluated together, avoiding establishing the number of equipment before having verified the overall layout.
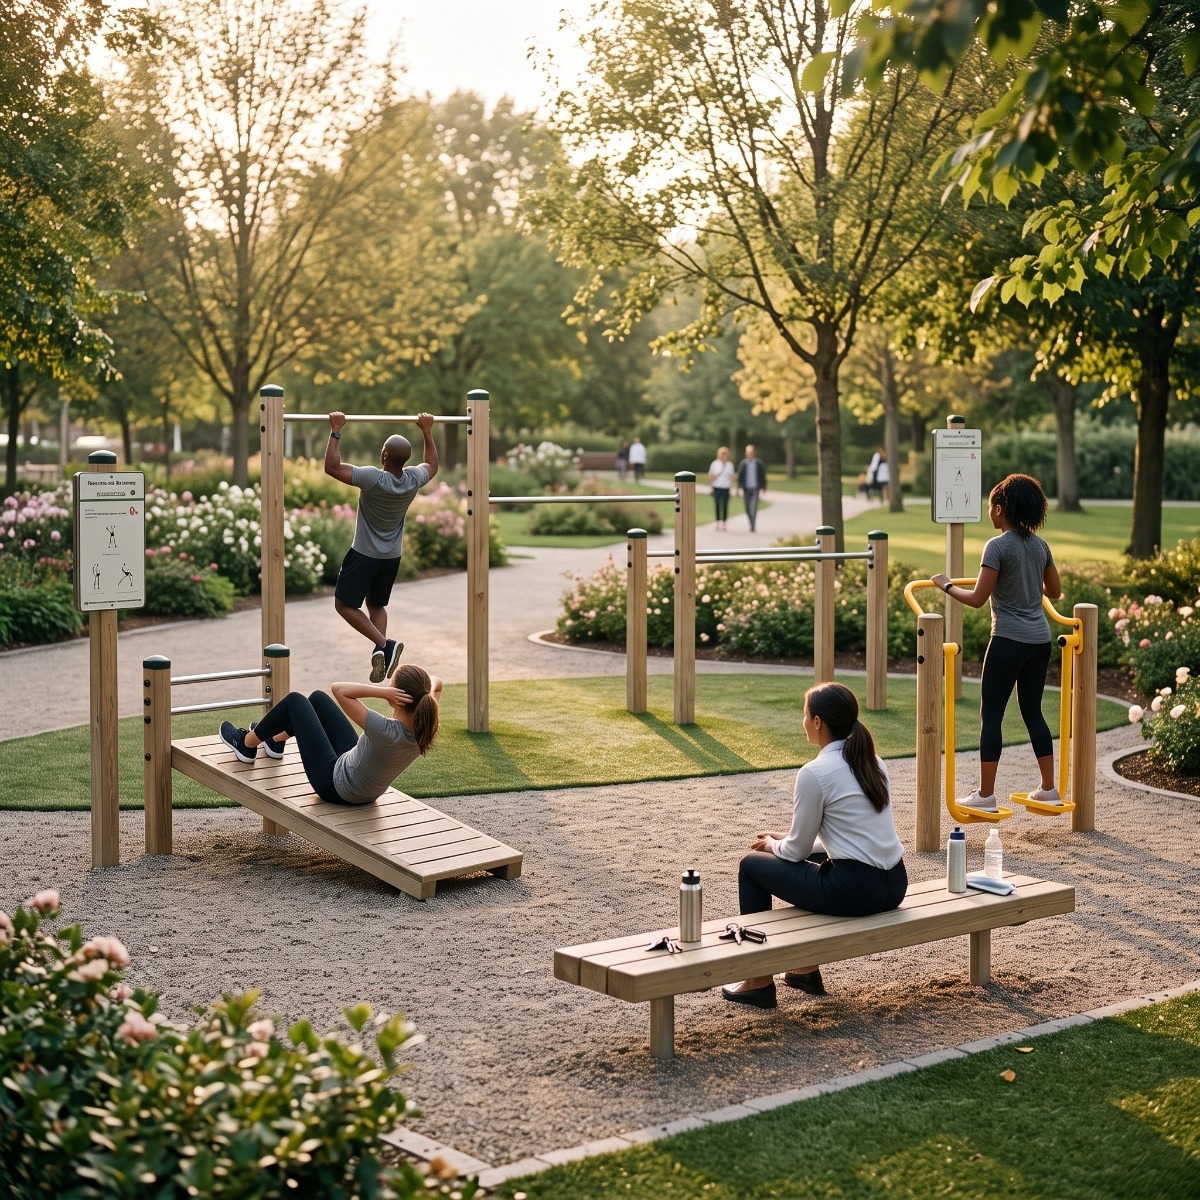 The first piece of data to be defined concerns the public who will use the area. An outdoor gym located in a public park can accommodate people with widely varying fitness levels, while a space within a sports facility can cater to users with more specific needs. The type of exercises, the number of stations, and the degree of variety needed to create a truly usable area all vary accordingly.
The expected attendance also impacts the design. A space intended for numerous users simultaneously requires a layout that reduces interference between those exercising and those passing through. If, however, attendance is lower, it may be possible to concentrate more functions in a smaller number of stations. Define the user profile This allows you to avoid a random selection of equipment and to direct your investment towards truly useful functions.
Analyze the surface, shape and characteristics of space
There surface The available space must be measured before defining the layout of the gym. A long, narrow area requires a different layout than a large, regular space. Trees, existing paths, lighting, furniture, access points, and other existing elements can also reduce the actual usable surface area. A floor plan allows you to identify these constraints and more accurately evaluate possible locations.
It's also important to consider the area's relationship with its surroundings. An outdoor gym located in a park shouldn't unnecessarily interrupt existing pathways, while in a sports facility, it may be helpful to connect it to other amenities. The location of the entrances influences how users reach the equipment. For this reason, the usable surface area does not simply coincide with the total square meters, but with space that can be truly organized for physical activity.
Building a complete area through different exercises
A balanced configuration Avoid concentrating all stations on the same type of movement. Depending on the project, the area may include equipment dedicated to different body areas and exercise modalities, thus offering a more varied experience. The choice should be made by consulting the characteristics and intended use declared for each product, without assigning the equipment functions other than those intended by the manufacturer.
The variety must however remain proportionate to the surface. Insert many tools Having several workstations in a small space can compromise the usability of the entire area. In some projects, it's preferable to select fewer workstations, but distribute them more clearly. Holity, Specialist in professional supplies for organizations, communities and sports facilities, also offers equipment dedicated to outdoor fitness, allowing you to evaluate different solutions in relation to the expected configuration.
Distribute workstations without creating overlaps
Each piece of equipment must be considered along with the space required to use it. Movements of the arms, legs, or any moving components may require a larger surface area than the structure itself. Placing workstations too close together can create interference between users and make the area less visible. The manufacturer's technical and installation instructions must therefore be verified during the design process, not just during assembly.
There disposition It should also allow access to one workstation without needlessly crossing the work area of another. This criterion becomes particularly important when the space is used by multiple people simultaneously. An orderly layout naturally distinguishes work areas from walkways. The distance between the tools must derive from the characteristics of the individual equipment and from the indications applicable to the project, avoiding standardized measures used without specific verification.
The steps are an integral part of the outdoor gymUsers must be able to enter, move between stations, and exit without encountering obstacles created by the layout of the equipment. For this reason, it's helpful to map out the main flows on the floor plan. In a linear area, it might be natural to develop a sequence of stations, while in a larger central space, functional zones connected by internal pathways can be created.
The layout must also take into account people who pass through the area without using all the equipment. It's not necessary to force users to follow a rigid route if the design allows for free use of the workstations. Instead, it's helpful to make the overall layout clear. Clear paths reduce unnecessary intersections and allow users to immediately see where access points, equipment, and passageways are located.
Calibrate the number of workstations on the available surface
There amount of equipment It shouldn't be determined based solely on budget. Increasing the number of workstations may seem advantageous, but beyond a certain density, it reduces the space available for movement and passageways. The design must therefore assess how much equipment can be accommodated while maintaining a functional layout. In some cases, a less dense configuration offers better usability and leaves room for possible future additions.
It's also useful to distinguish between theoretical capacity and actual capacity of the area. Just because a certain number of tools can be physically placed on the surface doesn't mean they can all be used simultaneously and effectively. Operating space and access methods must be considered. The number of workstations is therefore a consequence of the layout, not the data from which to automatically start designing.
Integrate individual equipment and multifunctional stations
The individual equipment They allow specific functions to be distributed across different areas of the space. They can make the flow of the space intuitive and allow for the clear separation of various activities. Multifunctional workstations, on the other hand, concentrate multiple operational possibilities in a single structure and can be beneficial when the project requires optimizing space. The choice between these two configurations depends on the characteristics of the space and the intended use.
It is not necessary to adopt exclusively one of the two solutions. In a outdoor fitness area It can be useful to combine individual elements and multifunctional structures, as long as the result maintains a comprehensible logic. Here too, the space required to use each element must be considered. The compactness of the structure should not be confused with the actual operating space required when multiple people are exercising simultaneously.
Evaluate materials, installation, and outdoor use
Equipment permanently installed outdoors is exposed to different conditions than products intended for indoor environments. Materials, finishes, fastening systems and construction features They must therefore be verified in relation to the declared outdoor destination. Product comparisons should also include the manufacturer's instructions regarding installation, use, and maintenance. These factors impact supply management over time.
The surface on which the equipment is placed must also be considered within the overall project. The required characteristics depend on the equipment selected, the context, and applicable requirements. It is therefore inappropriate to first select the flooring and then adapt the workstations without a technical assessment. Equipment, installation and surface must be considered in a coordinated manner, referring to the product documentation and relevant requirements.
Make the area readable through a consistent layout
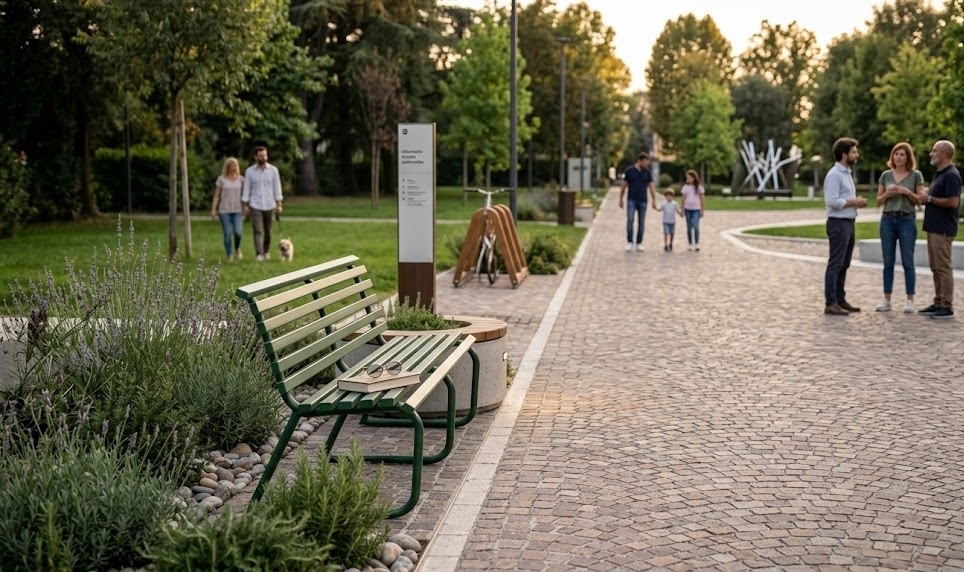
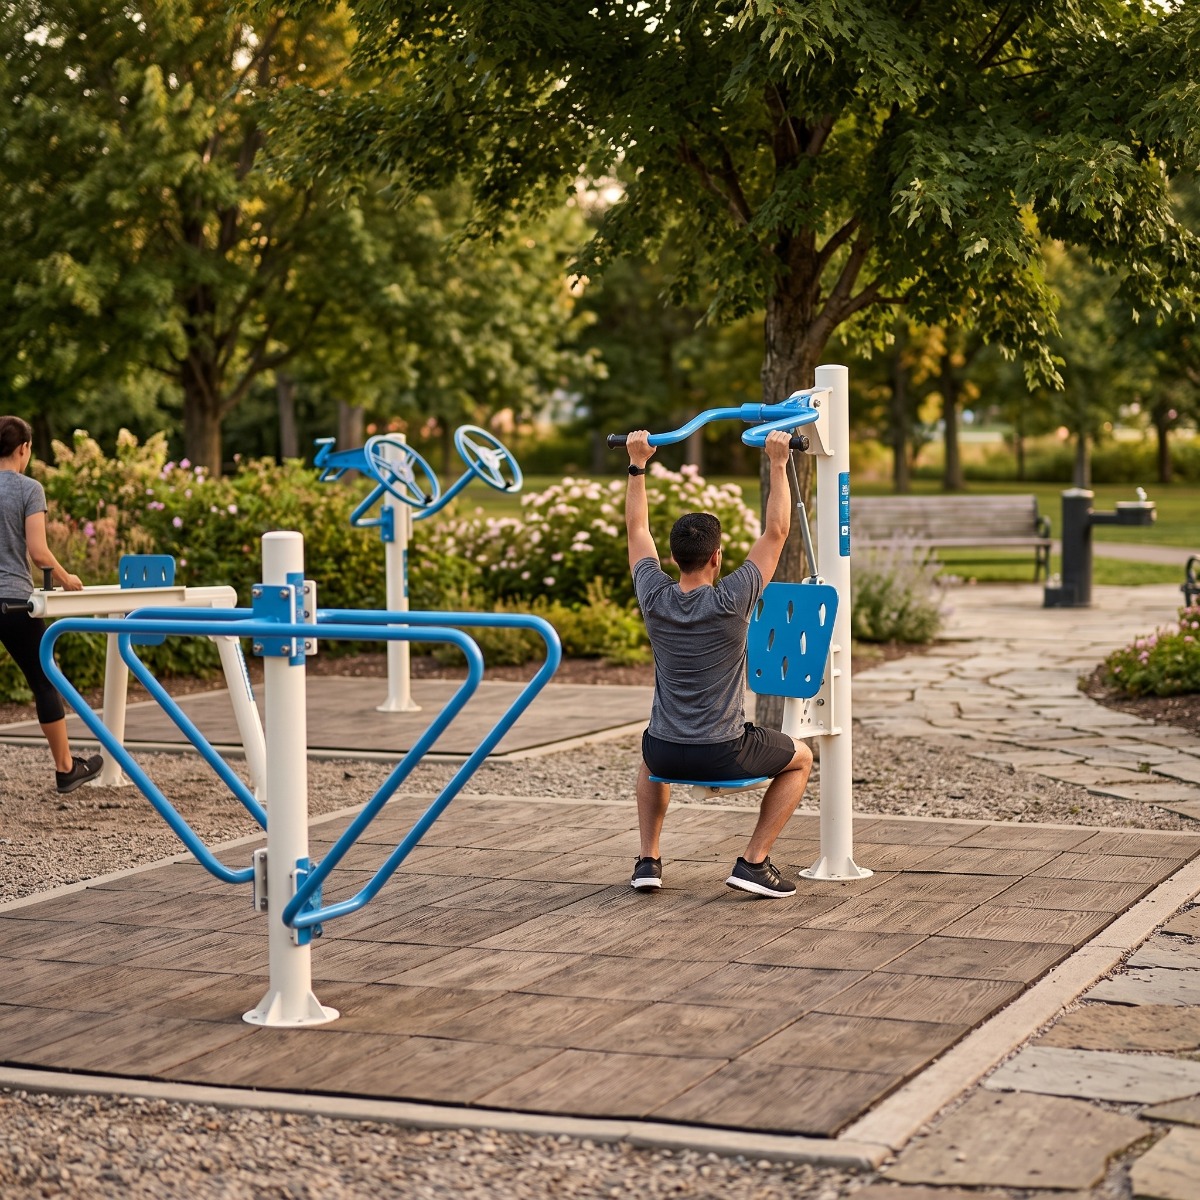 A person entering the space should be able to quickly understand its organization. Grouping stations with a recognizable logic, keeping paths clear, and limiting isolated locations helps to ensure this clarity. Information panels can also be helpful, especially when they provide directions for individual equipment. However, communication is no substitute for a good layout: if the layout is confusing, signage is unlikely to solve the problem.
There readability It also concerns the visual relationship between the different stations. An excessively fragmented layout can make the equipment appear as independent elements rather than parts of a gym. A coherent design, however, allows the area to be identified as a unified system. This is particularly useful in public spaces, where different users need to be able to understand the layout without prior knowledge of the project.
Plan for maintenance and management over time
Planning doesn't end with installation. An outdoor area requires checks and maintenance activities consistent with the characteristics of the existing equipment. Therefore, it's best to evaluate component accessibility, manufacturer recommendations, and planned operations during the purchasing phase. A layout that's too compact can make even simple inspections or maintenance more difficult.
It's also helpful to anticipate how the area might evolve. If there's the possibility of adding new workstations, keeping some of the available space can avoid complete reorganizations later. Holity operates in the sector of professional supplies and also includes in its catalogue solutions aimed at sports and outdoor spaces. For organizations and organizations, being able to evaluate multiple categories within the same project helps reduce fragmentation in the procurement phase.
Mistakes to Avoid When Designing an Outdoor Gym
One of the most common mistakes is selecting equipment individually and only later determining a location for it. This approach can lead to overcrowded areas, interrupted routes, and an unbalanced variety of exercises. Using the entire available surface area without leaving room for movement can also compromise usability. Therefore, the floor plan should precede the final design of the equipment.
Another mistake is assuming that a large number of equipment automatically makes a gym more complete. The quality of the design depends on the relationship between functions, users, and space. Even choosing very similar stations can result in a redundant offering. Before purchasing, it's best to check which activities are already covered and which are missing, always comparing the technical specifications, intended use, and installation requirements stated for each product.
How to set up a complete outdoor fitness area
To design aoutdoor fitness area It's important to start with users, surface area, and expected activities, before defining the number and type of workstations. The layout must take into account actual space requirements, maintain clear pathways, and distribute tools without overlapping work areas. Materials, installation methods, and future management complete the assessment. This way, the purchase becomes part of a project, not just a simple selection of products.
Holity, specialist in professional supplies for institutions, communities and sports facilities, also offers equipment and solutions for outdoor spaces. To set up an outdoor gym, it's helpful to compare the different stations based on the floor plan and the intended users, verifying the features and technical specifications for each product. A coordinated design allows you to better utilize the available space and create a space where equipment, routes, and usage methods are consistent.
 English
  Italian
 French
 German
 Spanish