The project starts from users, space and type of training
Before selecting bars and parallel bars, it's important to determine who will use the area and what type of activity will be possible. A small outdoor space intended for a hospitality facility has different needs than a busy public park. Likewise, an area designed primarily for pull-ups and dips may need to be organized differently than one designed for more varied full-body exercises. User profile, surface and training program these are therefore the first three parameters to be put in relation.
Furthermore, the available surface area does not correspond to the physical footprint of the structure. Additional space around the equipment may be required depending on its use and the specific characteristics of the installation. An effective design must therefore start from the overall required dimensions and not just the length of the bars or the width of the uprights. This avoids an excessively dense configuration and keeps the access points to the various workstations clearly visible.
Bars and parallel bars build the core of the calisthenics area
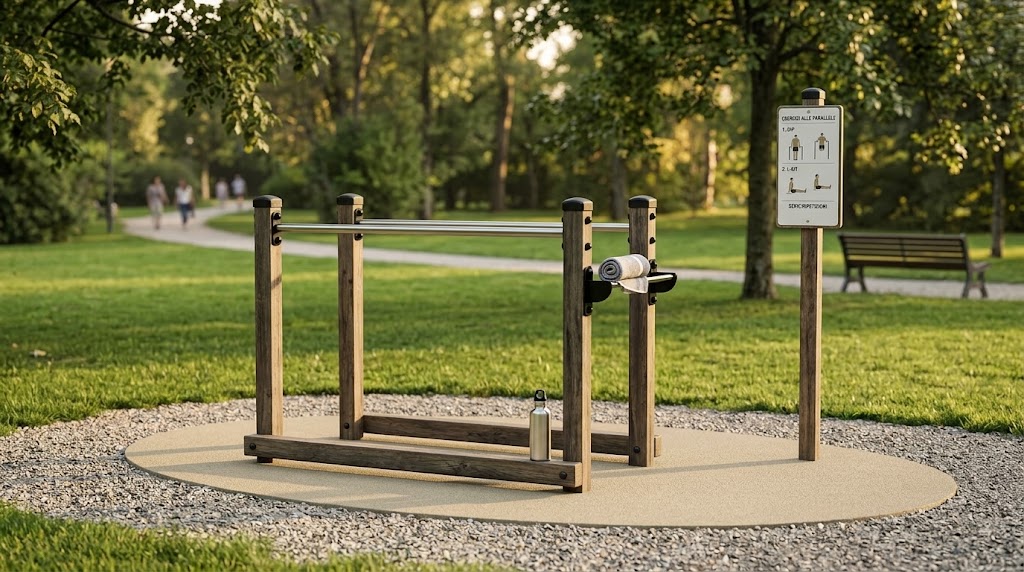
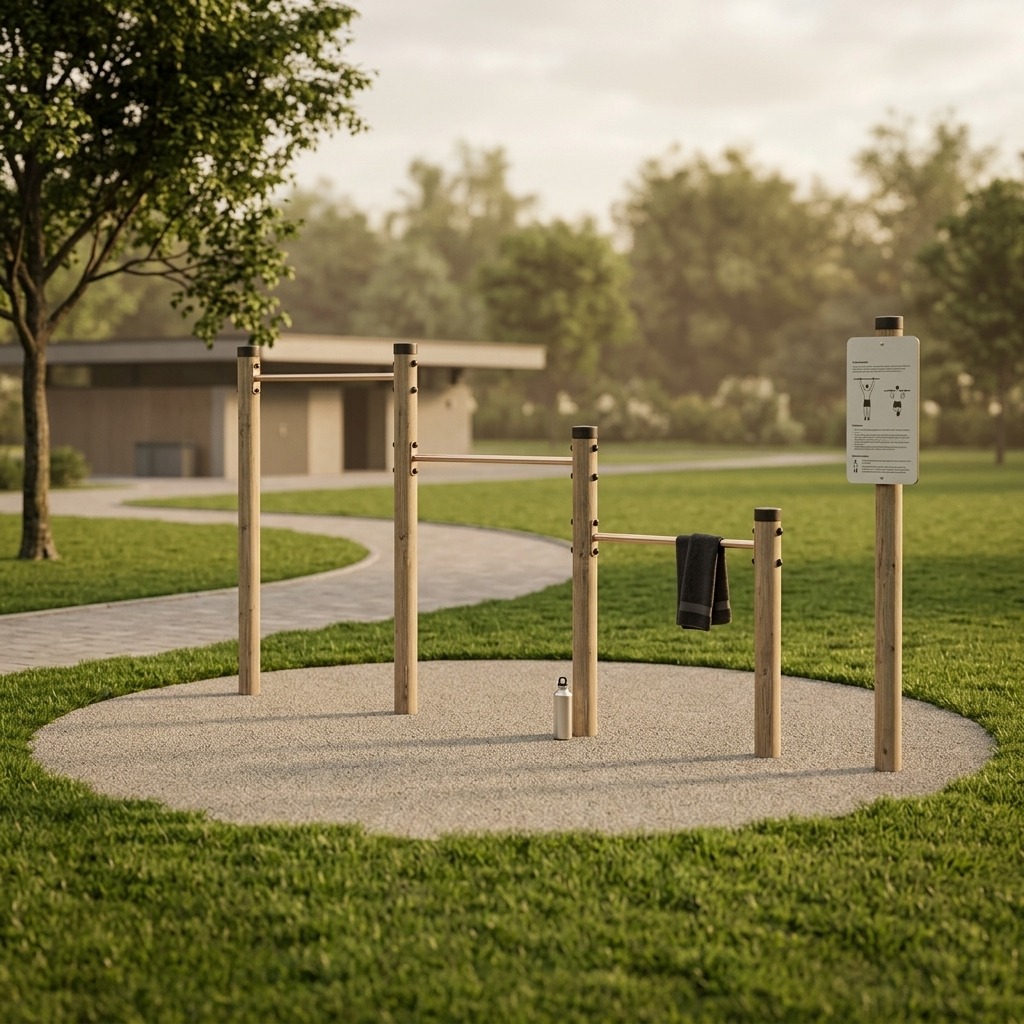 Horizontal bars are among the most recognizable elements of a calisthenics area. They can be used for pull-ups and numerous free-body exercises, while varying heights allow for a wider range of uses. Parallel bars, on the other hand, add stations dedicated to pushing, support, and body control movements. Combining these elements allows you to create a functional base without necessarily having to resort to numerous different machines.
The choice should also consider the height, length, and relative arrangement of the bars. A Holity structure dedicated to calisthenics, for example, uses bars of varying heights along with galvanized steel columns and includes a specific safety area for installation. The catalog also includes low parallel bars and stand-alone solutions, useful when the project requires a more distributed composition. This shows how bars and parallel bars can be organized either as independent elements or within integrated structures.
Modular structures allow you to concentrate more exercises
When a space needs to offer a variety of workout options, a multifunctional structure allows for multiple stations to be concentrated in the same design. Short and long bars, horizontal ladders, vertical ladders, push-up units, and benches can be combined into a single system. This approach reduces space fragmentation and can facilitate the creation of a clearly identifiable workout zone. Modularity thus becomes, above all, a design tool.
The Holity catalog features professional configurations with five or eight stations, designed to allow simultaneous use by multiple people. An eight-station structure, for example, integrates different bars, ladders, and an abdominal station and is rated by the manufacturer for up to twelve simultaneous users. Holity, specialist in professional supplies for parks and fitness areas outdoor, thus allowing for comparison of compact structures and more complex configurations based on the project. However, the greater number of elements remains useful only when it corresponds to the attendance and the activities you actually want to offer.
The number of workstations must follow the expected attendance
One of the most important decisions concerns how many people can use the area at the same time. In a small private space or hospitality facility, a basic setup may suffice, while in public parks, multiple users are more likely to work out simultaneously. The facility's capacity therefore becomes a design variable, along with its surface area. It's not necessarily advantageous to concentrate the maximum possible number of stations in a limited space.
It's best to create a balanced ratio between the number of users, the variety of activities, and ease of access to the elements. A five-station configuration may be appropriate for a given context, while a high-traffic area may benefit from structures with a higher simultaneous capacity. This figure should be verified in the specific product documentation and related to the required surface area. Rated capacity and overall area dimensions should therefore be compared before choosing the station.
Safety area and equipment layout are part of the project
The equipment's footprint represents only a fraction of the space required. Calisthenics product specifications may specify a specific safety area or other dimensions to be respected around the structure. For example, a Holity product consisting of bars and columns has a declared safety area of 5 x 5 meters. A more complex structure with eight stations, however, requires a designated area of approximately 8.30 x 8.15 meters.
This data shows why the layout should be verified before ordering. Positioning structures based solely on their physical footprint can lead to an underestimation of the total area required. Access points, internal routes, and the relationship with any other equipment in the area must also be considered. The project must therefore include the tool, the space for use and the surrounding surface as a single whole..
Materials and finishes affect outdoor management
Equipment intended for outdoor use must also be evaluated for materials and surface treatments. In calisthenics, structures are exposed not only to weathering but also to repeated stresses resulting from use. Galvanized steel, stainless steel elements, coatings, and paint finishes can therefore have different functions within the same product. The comparison should be based on the manufacturer's specifications and the conditions at the installation site.
Several professional structures present in the Holity catalogue use poles in galvanized steel and powder-coated finishes, while screws and other components can use different materials. This type of construction is used for devices intended for permanent use in open spaces, but it does not eliminate the need for inspection and maintenance. Coastal environments, intense exposure, and frequency of use can affect long-term performance. The choice of material must therefore be based on the context, not treated as an absolute value.
In public parks, UNI EN 16630 is a central reference
For fitness equipment permanently installed outdoors and freely accessible, the UNI EN 16630:2015 represents a particularly important technical reference. UNI currently indicates it as valid and specifies general safety requirements relating to manufacturing, installation, inspection, and maintenance. Its scope includes equipment intended for young people and adults, or in any case for users with an overall height greater than 1,400 mm. The standard also distinguishes this equipment from children's play equipment governed by the EN 1176 series.
This aspect is relevant when the project involves a municipal park or a freely accessible area. It's not enough for the structure to be shaped for calisthenics: it's important to check the manufacturer's specifications for the specific model. Several Holity calisthenics machines explicitly reference EN 16630:2015, including configurations with multiple stations. Declared certification, intended use and installation characteristics they must therefore be read together and not simply deduced from the commercial category of the product.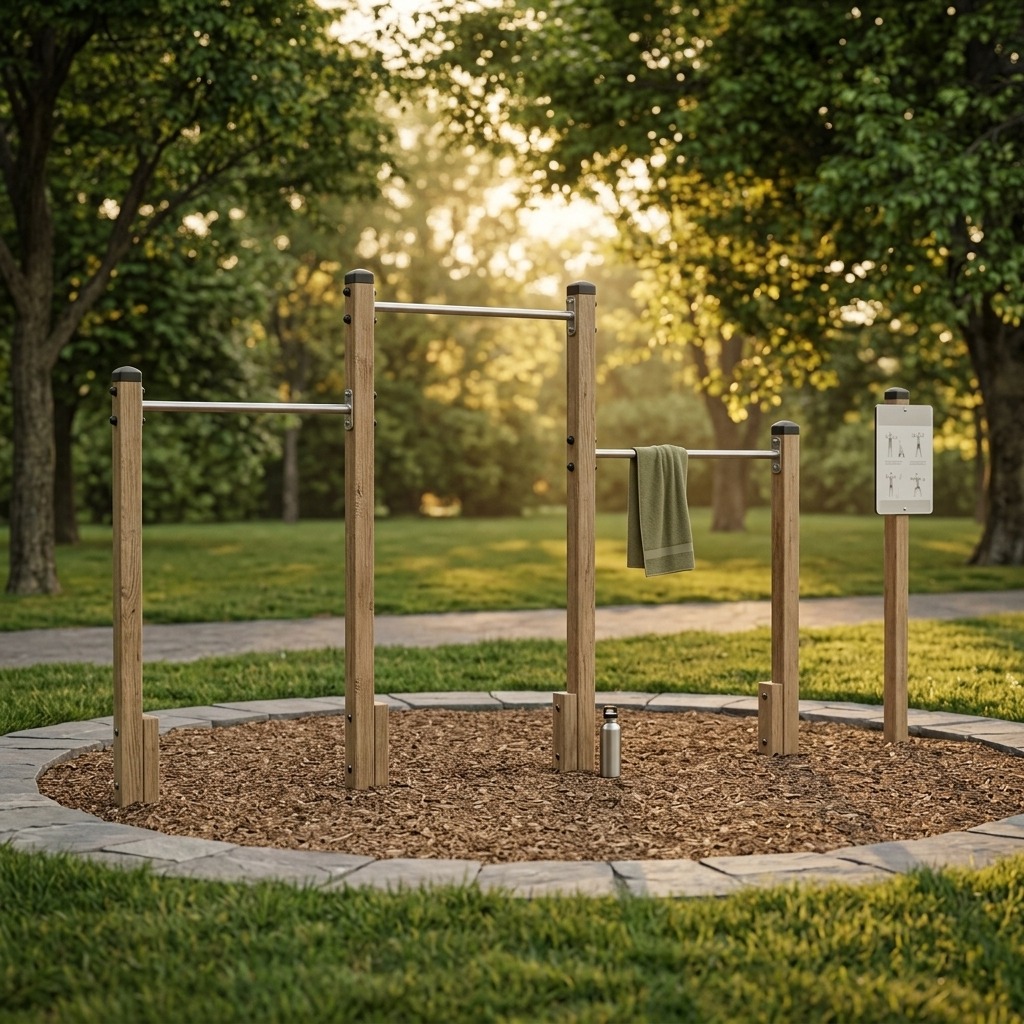
Installation and maintenance must be considered before purchasing
The way the equipment is anchored to the ground may vary from one structure to another. Some systems require anchoring to a pre-arranged surface, while others may use different installation methods specified by the manufacturer. Before purchasing, it is therefore necessary to know the type of subsoil in the area and verify what works are required. This information affects both the technical feasibility and the overall cost of the installation.
Maintenance must also be assessed as part of the project and not as a possible subsequent activity. UNI EN 16630 also includes inspection and maintenance of permanently installed equipment among its scopes. Bolts, joints, surfaces, gripping elements, and fixings must therefore be managed as required for the specific product. Define from the outset installation methods and inspection plan It allows you to compare supplies on a more comprehensive basis than just the purchase price.
A good area combines different exercises without multiplying the equipment
A calisthenics area doesn't necessarily have to contain a large number of structures to offer variety. The same bar can be used for multiple exercises, and a multifunctional structure can combine elements for pulling, pushing, support, and core work. The design should therefore consider: families of movements rather than by the quantity of tools. This allows for a more legible area and more efficient use of the available space.
It's also helpful to avoid the opposite effect, that is, concentrating too many functions in a single module without considering the number of users. If multiple activities use the same area of the facility simultaneously, the theoretical capacity may not correspond to the actual use of the area. Professional configurations often indicate the number of stations and, in some cases, the number of simultaneous users precisely to facilitate this type of assessment. The design should therefore find a balance between variety of exercises, capacity and ease of use.
How to compare calisthenics structures before supplying
The final comparison should begin with a project sheet common to all models considered. Structure dimensions, safety area, element height, number of stations, simultaneous users, materials, fastening system, and declared compliance are more significant parameters than price alone. It's also important to verify which exercises the configuration actually allows and whether there are any redundant elements compared to other equipment already planned. This way, the selection can be based on the specific needs of the area.
Holity, a leading supplier of professional equipment for public spaces and outdoor fitness, offers calisthenics structures, bars, parallel bars and multifunctional stations with configurations suitable for projects of different sizes. To choose the outdoor calisthenics equipment It's therefore useful to start with the floor plan, estimate the expected traffic, and define the movements you want to allow. Only then is it effective to compare materials, dimensions, installation, and supply costs. A layout designed in this way allows for the creation of a coherent area, avoiding both insufficient equipment and oversized structures relative to the space and actual use.
 English
  Italian
 French
 German
 Spanish