
mon-fri 9-13 / 14.30-18.30

Construction site walkway in HDPE and steel (140x80 cm). 1000 kg capacity, equipped with integrated railing and high-visibility non-slip surface.
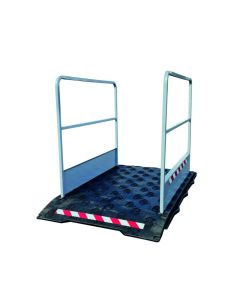
Construction site pedestrian ramp in HDPE and steel (170x100 cm). Load capacity 1000 kg, non-slip surface and 1-meter guardrail for safe transit over excavations.
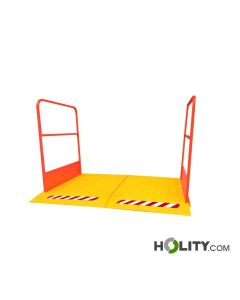
Construction site walkway in HDPE and steel, 140x160 cm, 1000 kg capacity. Equipped with ramps and fixed guardrails for safe transit over excavations and obstacles.
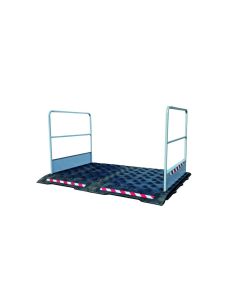
Professional pedestrian walkway in HDPE and steel (170x200 cm). 1000 kg load capacity, double ramp and integrated guardrails for safety on construction sites.
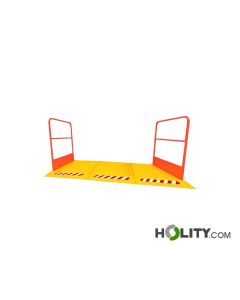
Construction site walkway in HDPE and steel (140x240x100 cm). 1000 kg capacity, three integrated ramps and high visibility for safe transit over excavations.
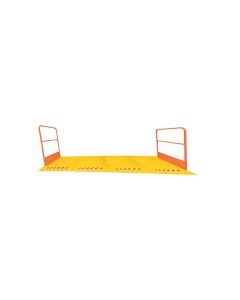
HDPE and steel construction pedestrian walkway, 140x320 cm. 4 integrated ramps for multidirectional access and 1000 kg capacity. Guaranteed safety.
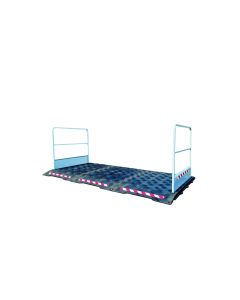
HDPE and steel construction site footbridge with 3 access ramps. Dimensions 170x300 cm, 1000 kg capacity and a useful width of almost 3 meters.
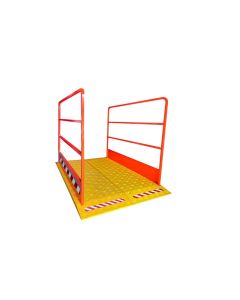
HDPE and steel construction walkway, 200x120 cm. Equipped with double ramp and 1 m high handrails for safe bidirectional transit over excavations.
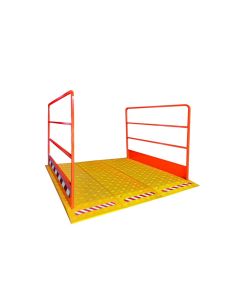
Professional construction site walkway in HDPE and steel, 200x180 cm. Three integrated ramps and 1m handrails for safe multi-directional access.
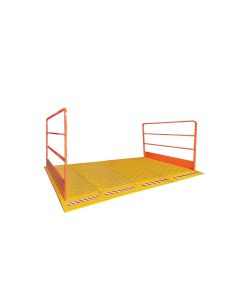
Construction site footbridge in HDPE and steel, 200x240 cm. Featuring 4 ramps for multidirectional access and 1-meter high safety railings.
Construction site walkways represent fundamental structures for ensuring the safe transit of operators and pedestrians within work areas, overcoming height differences, excavations, or temporarily impassable zones. Made of robust materials such as HDPE (high-density polyethylene) and galvanized steel, these solutions combine mechanical resistance and lightness, facilitating installation and transport on sites with difficult access. Their importance in construction, industrial, and infrastructural activities is recognized by work safety regulations, which require the use of certified systems for passage at heights or in the presence of obstacles. Construction site walkways are available in modular configurations, with a variable number of ramps, differentiated capacities, and lengths adaptable to specific operational needs. The choice of the correct solution depends on factors such as the height difference to be overcome, the width of the available space, and the expected volume of pedestrian traffic.
Construction site walkways offer significant advantages in the operational context of any temporary work site. First and foremost, they guarantee compliance with work safety regulations, drastically reducing the risk of accidental falls and serious injuries that could lead to legal disputes and activity interruptions. The modular structure allows for quick adaptation to different configurations: a site may require a simple single-compartment ramp in an initial phase, and subsequently need a multi-ramp walkway when the work area expands or a greater height difference is created. This aspect is particularly relevant for construction companies operating across different sites, as it allows for the optimization of investments in reusable equipment. The non-slip surface integrated into HDPE solutions maintains grip even in adverse weather conditions, such as rain or humidity, a crucial element for safety during winter months or in regions with a temperate humid climate.
In addition to safety, construction site walkways significantly improve the site’s operational efficiency. The elimination of alternative routes or forced detours accelerates the transit of personnel and light materials, reducing downtime and increasing productivity. Many solutions include side handles and protective guardrails that offer psychological stability to operators, reducing resistance to their use and facilitating the adoption of correct safety procedures. The declared capacity, generally between 1000 and 1500 kg, allows for the simultaneous passage of multiple people or the transit of small manual tools, ensuring operational continuity without forcing waiting lines or alternative paths. For sites requiring frequent access in emergency situations, the stability and immediate accessibility of a certified walkway is invaluable.
Construction site walkways differ mainly based on the number of ramps, total length, and construction materials. Single-ramp configurations represent the most compact solution, ideal for modest height differences and tight spaces: they have typical lengths between 1400 and 1700 mm, widths of 800-1000 mm, and are particularly suitable for restricted construction sites or temporary transit zones in urban environments. Walkways with two ramps maintain compactness in terms of length but expand the useful width, allowing the parallel passage of two operators or offering a zigzag configuration when space does not allow for a single straight ramp. With three ramps, the system reaches widths of 240-300 mm and allows for multi-step configurations, ideal for overcoming consistent height differences while maintaining inclination angles below the 20 degrees required by regulations. Walkways with four ramps represent the maximum lateral transport capacity, reaching total widths of 320 mm, and are mainly used in extensive construction sites where the traffic volume is concentrated and the access area is wide.
Regarding materials, the combination of HDPE and galvanized steel dominates the market for reasons of durability and sustainability. HDPE (polyethylene) makes up the walking surfaces and side structures, offering lightness, resistance to atmospheric agents, and natural anti-slip properties without the need for additional treatments. Galvanized steel provides the load-bearing structure and guardrails, ensuring mechanical robustness and resistance to corrosion in humid or marine environments. Some models use anodized aluminum for selected components, further reducing the total weight, a relevant factor when walkways must be moved frequently or transported by light vehicles. The declared useful widths (often between 859 mm and 2230 mm in larger models) represent the space actually available for transit, eliminating the bulk of the guardrails and allowing for a realistic assessment of accessibility.
Selecting the correct construction site walkway begins with assessing the height difference to be overcome and the available horizontal distance. A frequent error is focusing solely on the height difference while neglecting the ramp’s inclination: regulations such as DPR 81/2008 (Safety Regulations for Construction Sites) and UNI technical standards require a maximum inclination between 10 and 20 percent, depending on the length. A ramp that overcomes a 500 mm height difference with a horizontal distance of only 2 meters will have an inclination above the permitted limits, forcing the choice of a multi-ramp solution. The second decision criterion concerns the frequency and type of expected traffic: if access is occasional and only involves pedestrians, a compact single-ramp walkway is sufficient; if transit is frequent or involves groups of operators, it is preferable to opt for two- or three-ramp configurations that reduce the slope and increase psychological comfort during use. Fewer complaints and less operator resistance emerge from site experiences where gentler slopes were chosen.
Further factors to consider include the required capacity (check if transit involves single people or pairs of simultaneous operators) and the dimensions of the available space in terms of length and width. A narrow site might need a parallel ramp solution rather than a serial one. The construction material deserves attention based on the environmental context: environments with high humidity, salt spray (coastal sites), or direct exposure to the elements benefit from the superiority of HDPE paired with galvanized steel. For indoor or protected sites, anodized aluminum represents a lighter option while maintaining excellent anti-corrosive properties. The useful width should never be undersized; a width of less than 700 mm significantly limits simultaneous transit and increases the psychological risk of lateral falls, even where guardrails are present. Finally, always verify certification and compliance with local regulations, which may vary depending on the region or country where the site is located.
The Italian and international regulatory framework governing the use of construction site walkways is articulated and rigorous, reflecting the importance of safety at temporary work sites. In Italy, DPR 81/2008 represents the cornerstone of site safety regulations, mandating the use of collective protections for passage at heights and in the presence of height differences. This decree prescribes that access routes to elevated work areas must be protected with standard guardrails (minimum height 1100 mm, with an intermediate rail at approximately 550 mm and a toe board at 150 mm), elements that all certified construction site walkways include. The maximum allowed inclination for pedestrian ramps is generally set at 10-20 percent depending on the length and intended use, with a maximum length of 9 meters for unassisted ramps. Furthermore, the walking surface must guarantee adequate grip in both dry and wet conditions, a requirement that HDPE naturally satisfies without requiring additional treatments. Walkways must be stably anchored to the ground or support points, preventing accidental sliding or tipping during use; many models include standardized fixing holes to simplify installation.
A level of European standards, UNI EN 12811-1 and UNI EN 12811-2 specify technical requirements for temporary structures and site scaffolding, including testing methodologies for stability, load resistance, and grip. These standards require walkways to undergo load testing and durability checks before being marketed, thus ensuring a high level of reliability. The CE marking, frequently present on certified products, attests to compliance with these directives. In the context of accident prevention, supervisory authorities (such as site prevention and protection bodies) may request technical certificates or documentation attesting to regulatory compliance. Some sites also require the implementation of visual signaling systems, such as reflective strips on the guardrails, to increase the walkway’s visibility, especially in low-light environments. Check with the client and the site’s prevention officers for specific local obligations, as some municipalities or regions may impose additional requirements compared to national legislation.
Explore all products in the category and compare the available solutions to find the one best suited to your operational context, considering height difference, transit frequency, space width, and specific regulatory requirements of your construction site.
The combination of HDPE and galvanized steel represents the most reliable standard: HDPE offers lightness, resistance to atmospheric agents, and natural anti-slip properties, while galvanized steel provides structural robustness and protection from corrosion in humid environments. Anodized aluminum further reduces weight while maintaining excellent anti-corrosive properties, suitable for sites with frequent movement.
The DPR 81/2008 and UNI EN 12811 standards prescribe a maximum inclination between 10 and 20 percent depending on the ramp length and intended use. Longer ramps require lower slopes to ensure comfort and safety for pedestrians. Always check specific details with site prevention authorities.
With a 1000 mm height difference and a maximum inclination of 12 percent, a horizontal distance of at least 8.3 meters is required. If the available space is less, a multi-ramp walkway (2-3 ramps) creating a zigzag configuration must be used. Consult the technical specifications of available models or contact the supplier for a personalized assessment.
A useful width of at least 700-800 mm allows for the comfortable and safe transit of single pedestrians. Smaller useful widths significantly limit simultaneous passage and increase the psychological risk of lateral falls. For sites with frequent traffic, prefer widths of 859 mm or more to facilitate parallel transit and reduce congestion times.
Verify the layout and stability of the supporting ground, the absence of lateral and overhead obstacles, the correct position of the fixing holes, and structural integrity (absence of cracks, deformations, or wear). Check that the CE certification is present and that the declared capacity is sufficient for the type of expected traffic. Perform a preliminary test with a static load.
 English
  Italian
 French
 German
 Spanish