School furniture for reopening should be reviewed according to the number of classrooms, students and planned activities. Desks, chairs, cabinets, boards and furnishings for shared areas should be checked before lessons begin. It is useful to distinguish missing items from those that are damaged or no longer suitable. Early planning makes purchasing more accurate and reduces the need for temporary solutions.
The check starts with the actual number of classrooms and students
The first piece of data to be collected concerns the number of classes that will be active upon reopening. The size of the furniture should not be calculated using only data from the previous year. New enrollments, section moves, and changes in the distribution of spaces can alter needs. For each classroom, it is useful to record the capacity, surface area, and equipment already available.
The number of students determines the minimum quantity of desks and chairs, but does not exhaust the evaluation. It is necessary to consider teachers, educators, assistants, and possible additional workstations. A small reserve can be useful for substitutions and changes during the year. The quantity must, however, be proportionate, because unused furnishings occupy storage space and make space management more complex.
School desks to be checked before lessons
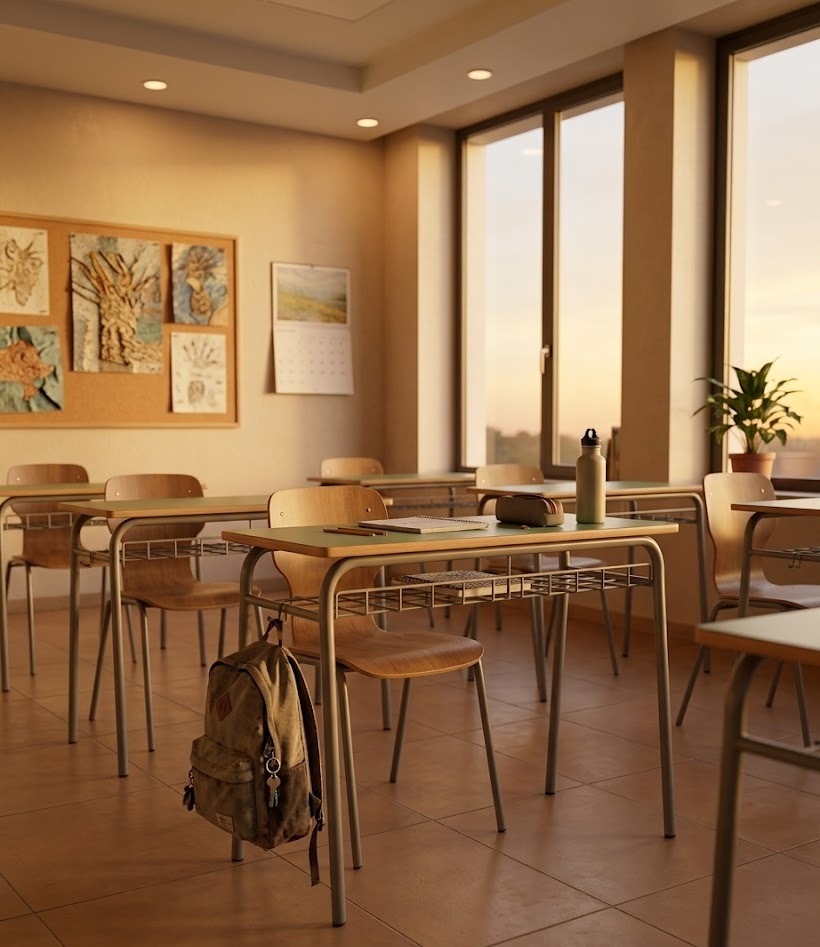
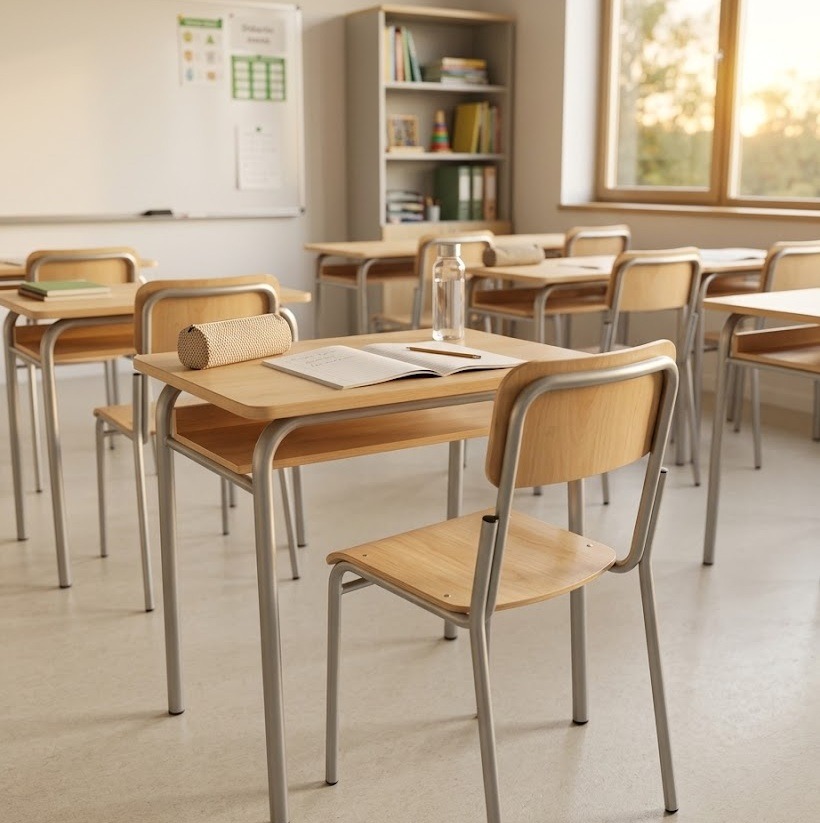
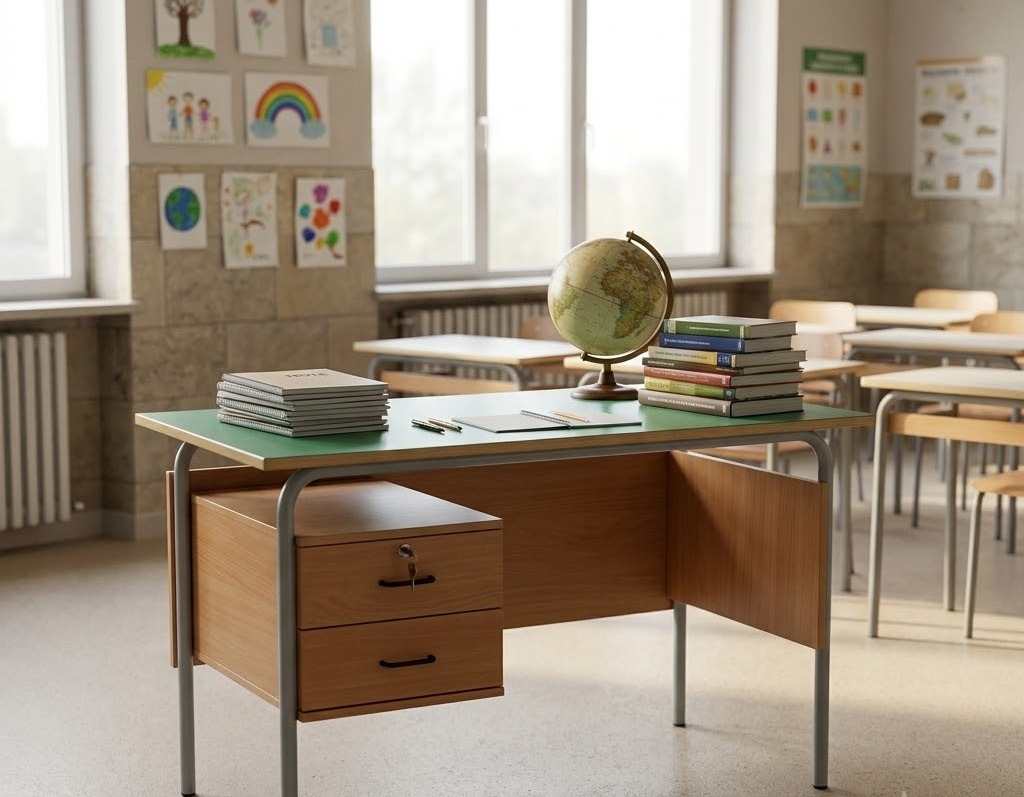
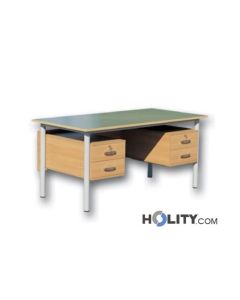
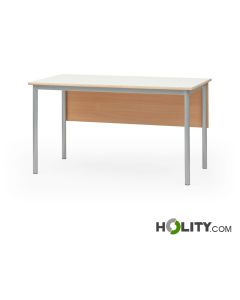
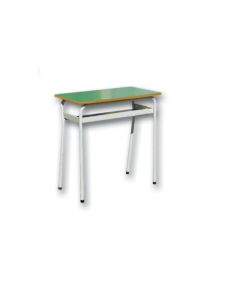
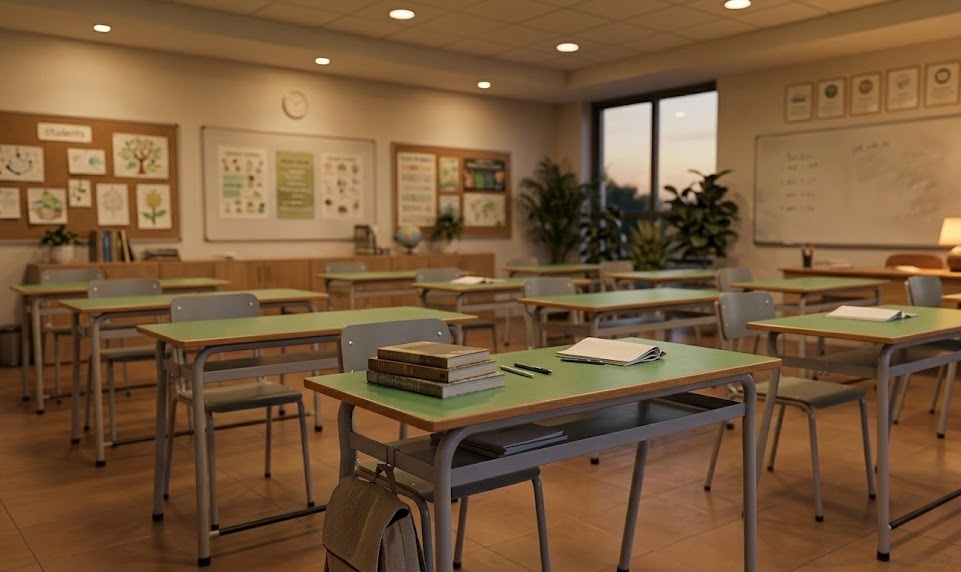
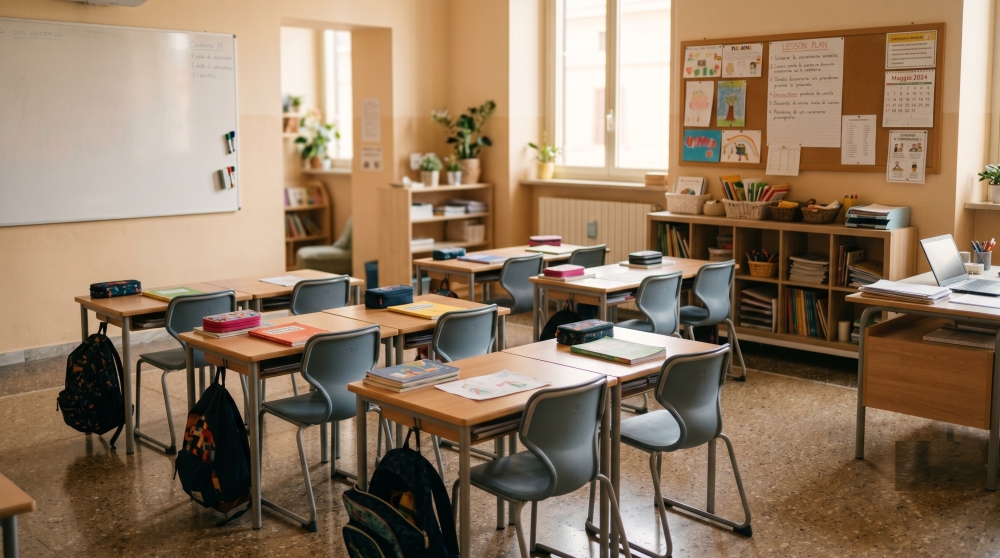
Desks must be examined one by one, checking stability, work surface, and condition of the structure. Deformed legs, damaged edges, or loose components can compromise the normal use of the workstation. The dimensions must also be consistent with the age of the students and with the layout chosen for the classroom. An intact desk may not be very functional if it does not adapt to the new classroom layout.
The replacement can concern the entire supply or just some elements. When integrating new desks into an existing classroom, it is advisable to compare the height, shape and size with the models already present. Holity, specialist in professional supplies for schools and institutions , offers school desks designed for traditional, modular and collaborative configurations. The choice must start from the number of stations and the method with which the space is used.
The chairs must be coordinated with the stations
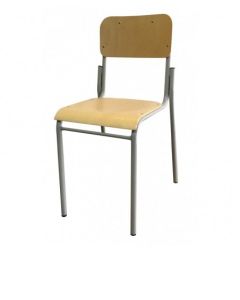
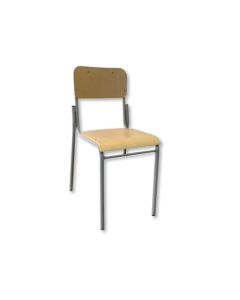
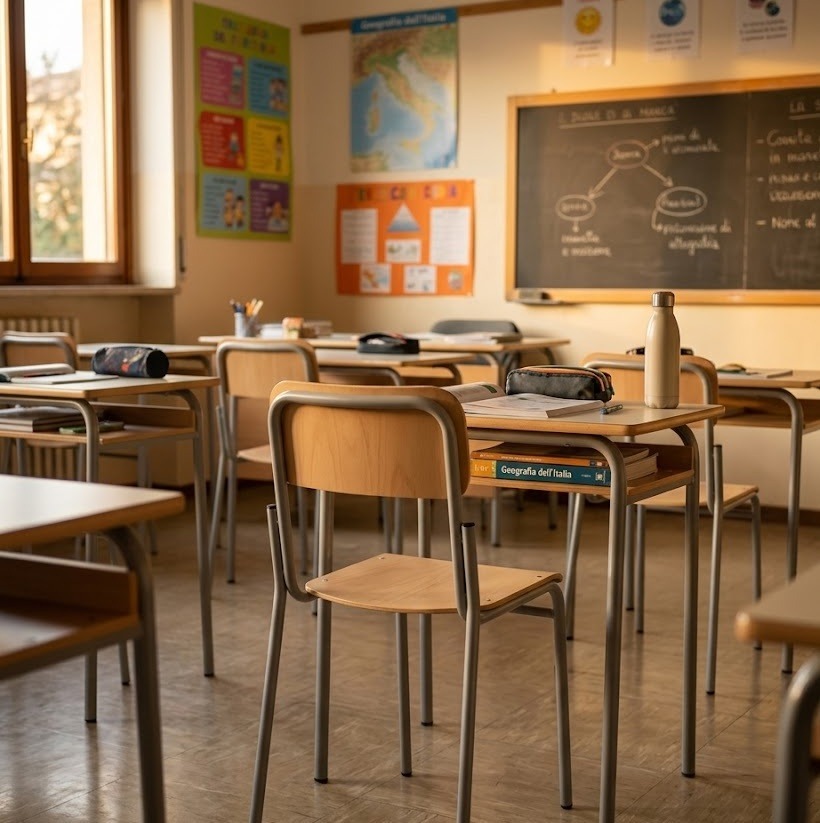 The school chair should not be purchased separately from the desk without verifying its compatibility. Seat height and tabletop height must create a workstation proportionate to the students. The backrest, base, and floor support must also be checked before the start of lessons. A classroom composed of very different seats can make the arrangement less orderly and functional.
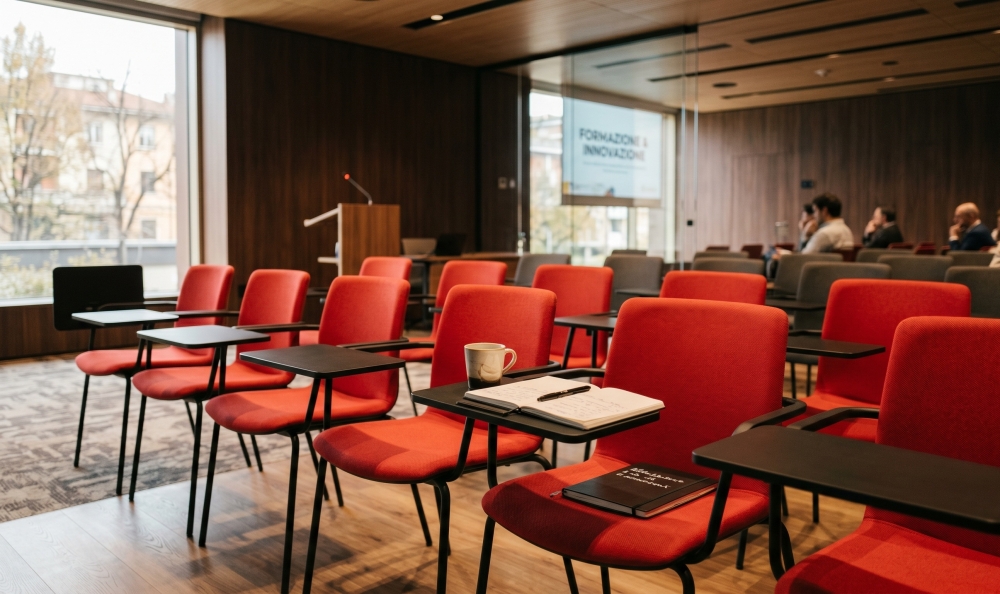
Chairs intended for daily use must withstand repeated moving, cleaning, and stress. Stackability and weight can impact organization when classrooms are frequently reconfigured. Meeting rooms, laboratories, and multipurpose spaces may require different characteristics than normal teaching workstations. The checklist must therefore distinguish between seating for students, teachers, visitors, and common areas.
Cabinets and containers keep materials organized.
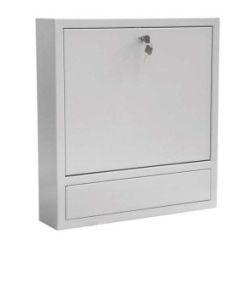
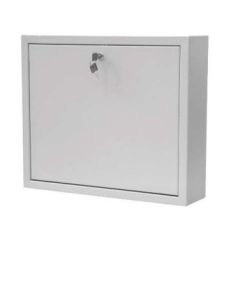
Books, notebooks, tools, and teaching materials require defined space. Cabinets in classrooms must be checked for shelves, doors, locks, and stability. Damaged or overloaded furniture can make access to the contents difficult. Capacity should also be compared with the amount of material expected for the new year.
Open containers and shelves facilitate frequent consultation, while closed cabinets reduce visual exposure and better protect the contents. Personal lockers, on the other hand, respond to the need to organize backpacks, books and student effects. Holity, a reference point for school furniture and professional equipment , allows you to compare furniture with different sizes and configurations. The position must be chosen without restricting passages or hindering the use of the classroom.
Blackboards and teaching aids complete each classroom
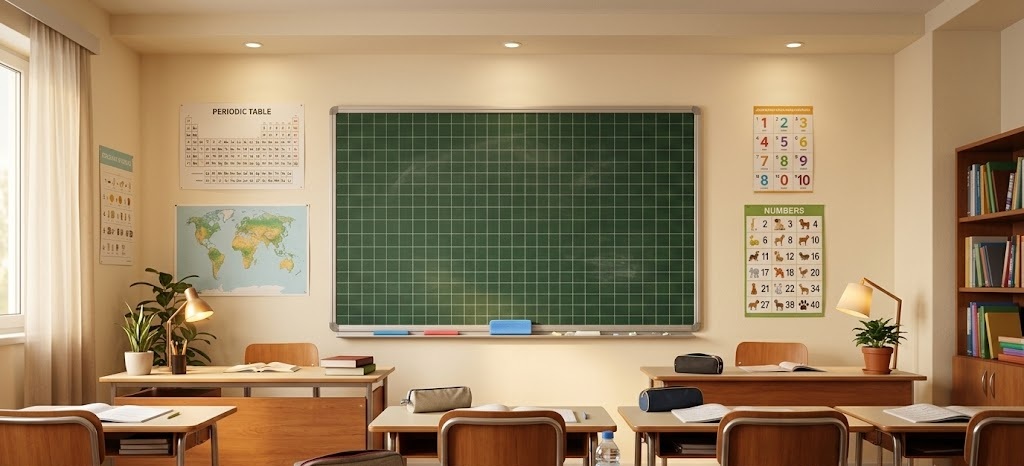
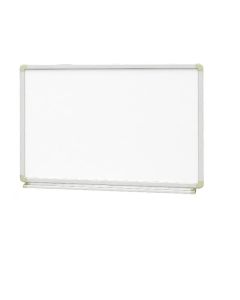
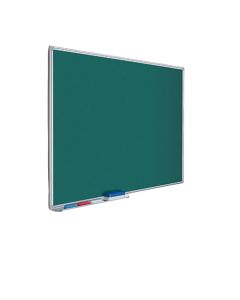
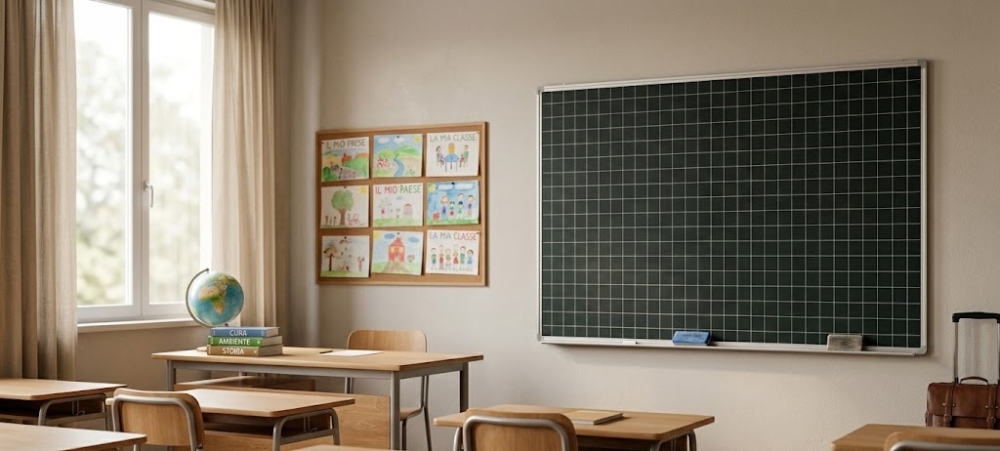
The blackboard must be visible from the various stations and placed at a height consistent with the expected use. Before reopening, the surface, fixings and accessories necessary for writing must be checked. In mobile models, wheels and locking systems must also be checked. A damaged or poorly positioned blackboard can limit the effectiveness of teaching activities.
The equipment may include wall-mounted blackboards, magnetic surfaces, mobile panels, and communication supports. The choice depends on the size of the environment and the activities carried out during lessons. Noticeboards and information panels should also be included in the check, especially in corridors and common areas. Each support must have a specific function, avoiding accumulations that make notices and materials less legible.
Laboratories and special environments require dedicated checks.
A laboratory cannot be checked using the same checklist as a traditional classroom. Tables, seats, and containers must be evaluated in relation to the tools and activities planned. Routes must allow students to reach their stations without interfering with equipment and connections. The availability of space must also be considered. The availability of spaces for storing materials and devices must be checked before reopening.
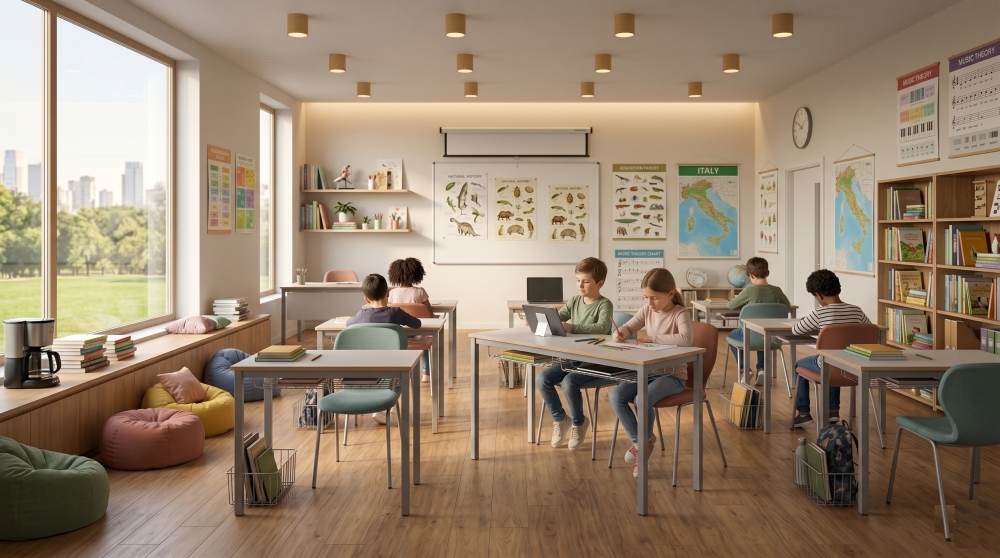
Libraries, computer rooms, music rooms, and creative spaces have different needs. The quantity of furniture must be linked to the actual number of users and the frequency of activities. Tables that are too large or furniture placed without a plan can reduce the available surface area. A separate check for each room helps avoid standardized purchases that do not respond to real functions. 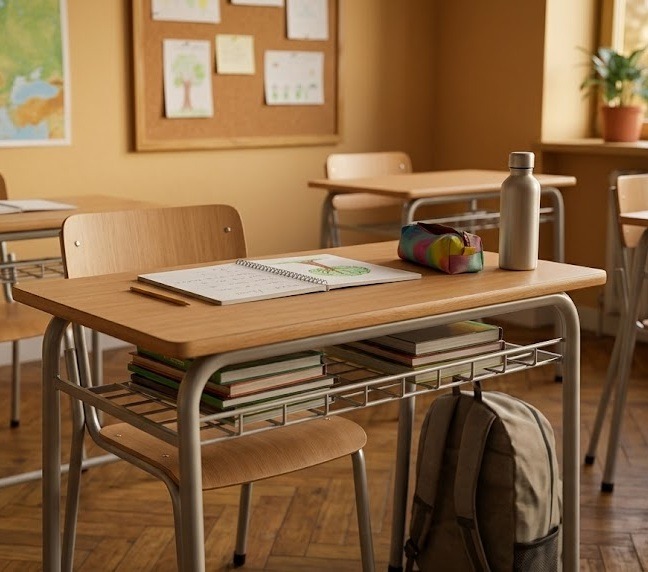
Common areas must be included in the plan.
The reopening also involves entrances, corridors, staff rooms, libraries, and waiting areas. Seating, noticeboards, and containers in these areas must be checked together with classroom furniture. Passageways should not become temporary storage areas for unused furniture. Each element must leave the passageways clear and keep the school's organization legible.
Canteens and spaces for collective activities also require a specific review. Tables and seats must be counted based on shifts and the number of people present at the same time. In the courtyards, furnishings for teaching activities or breaks may be necessary. Materials and configurations must be chosen considering the location, maintenance, and frequency of use.
Accessibility and inclusion guide the choice of furnishings.
The classroom layout must allow all students to use their workstation and reach common areas. It is advisable to check the width of the passageways, available space, and the possibility of approaching the desks. Needs may change from one class to another and should not be addressed only after the start of lessons. A preliminary analysis allows for the inclusion of any dedicated furnishings in the overall design.
An inclusive solution should not isolate the student from the rest of the class. The dimensions and characteristics of the workstation must integrate with the other furniture and with the teaching method. Cabinets, blackboards, and containers must also be positioned so that they are accessible to the intended users. The inspection must involve school staff who know the specific needs of students and staff.
Quantities and priorities reduce incomplete purchases
After inspecting the rooms, it is necessary to distinguish what needs to be replaced from what can be kept. Urgent purchases include the essential elements for opening classrooms and guaranteeing a workstation for each student. Other interventions can be scheduled at a later stage. This distinction allows the budget to be used according to clear and documentable priorities.
The request for a quote should indicate the quantities, measurements, colors, and configurations requested. Generic indications such as "complete classroom furnishings" do not always allow for a correct comparison of the proposals. Holity, leader in the selection of professional furnishings for schools, institutions, and communities supports the comparison between products intended for different school groups and environments. Complete information reduces order changes and delays in the supply phase.
Delivery and assembly must be planned in advance
Product availability is only part of the planning. Before ordering, delivery times, access to the facility and unloading spaces must be checked. Stairs, corridors and doors can limit the passage of cabinets, blackboards and large compositions. Any construction work must also be coordinated with the arrival of the furniture.
Assembly should conclude with a check of the quantities and condition of the products. Each element must be placed in the intended environment, avoiding postponing the organization to the days immediately before lessons. Delivery documents and technical data sheets must be kept together with the supply information. A well-planned reopening is born from timely checks, complete orders and environments ready to welcome students and staff.
 English
  Italian
 French
 German
 Spanish