An office furniture project should organise workstations, shared areas and storage solutions according to the activities carried out. Desks, seating, cabinets and accessories should be selected based on staff numbers, circulation routes and operational needs. Reception areas, meeting rooms and waiting spaces also require a coordinated approach. A well-planned furniture layout creates a more functional, organised workplace that also reflects the company’s identity.
The project must start from the activities carried out
The design begins with the analysis of the work that will be carried out in the different rooms. An administrative office requires different space, storage, and tools than a professional office, a call center, or a corporate headquarters. The frequency of meetings with clients and suppliers also changes the distribution of space. Before defining shapes and colors, it is therefore necessary to describe the activities, roles, and operational flows.
The number of employees is only one of the data to be collected. It is necessary to consider simultaneous presence, any shifts, the need for concentration, and the quantity of documents or equipment used. An environment intended for two people may require more space than an office with three workstations, when the activities involve technical tables or frequent consultations. The office design must derive from actual use and not from a standard composition chosen exclusively based on surface area.
The distribution of space determines the functionality
 The floor plan should be organized by distinguishing workstations, paths, reception areas, and shared spaces. Passages should not be occupied by open drawers, visitor seating, or items added after the furniture has been delivered. Doors, windows, and power points influence the position of desks and storage units. A consistent layout allows the space to be used without creating interference between those working and those passing through the space.
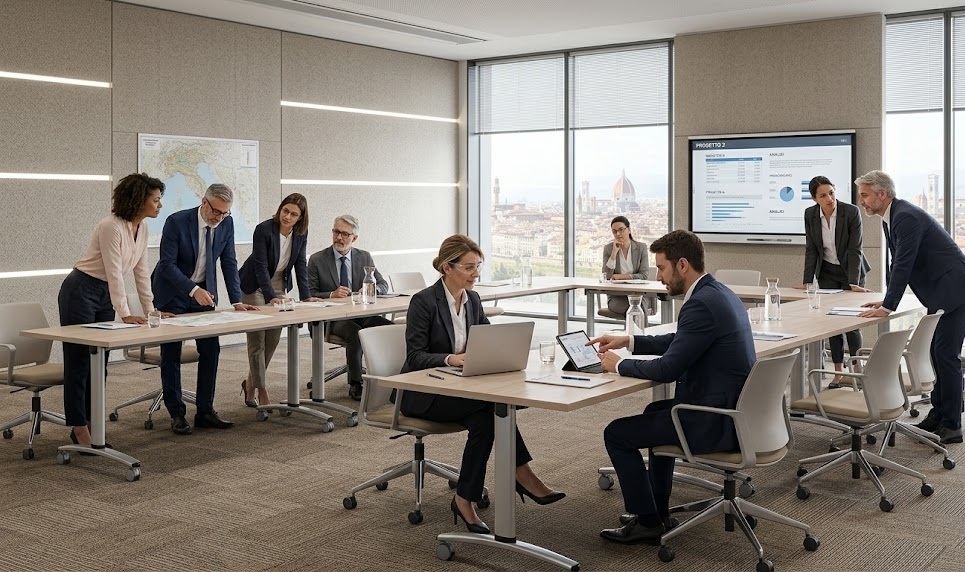
In open-plan spaces, the distance between workstations and the relationship between different activities are particularly important. People who make a lot of phone calls should not automatically be placed near those who need prolonged concentration. Collaborative areas, meeting rooms, and spaces for short conversations can absorb some of the interactions that would otherwise occur between desks. Functionality therefore depends on the ability to assign adequate space to each activity, not on the simple multiplication of workstations.
Desks and workstations must adapt to the work
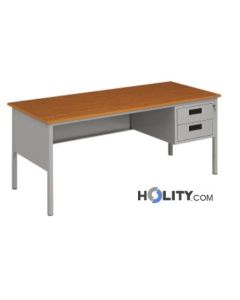
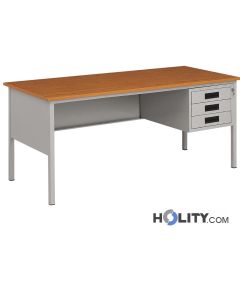
The desk represents the center of the workstation and must be chosen considering tools, documents and the operator's movements. The depth and width of the surface must allow for the placement of the monitor, keyboard and materials without excessively reducing the available surface area. Linear configurations are suitable for many operational uses, while corner or lateral extension compositions can meet more complex needs. Cable management must also be planned before installation.
Shared workstations require a greater level of adaptability. Height-adjustable desks, mobile supports and personal containers can facilitate use by different people. Holity, specialist in professional supplies for offices and work environments, offers operational, executive and modular desks designed for different configurations. The comparison between models must start from dimensions, organization of the surface and compatibility with the other elements of the workstation.
Seating affects daily comfort
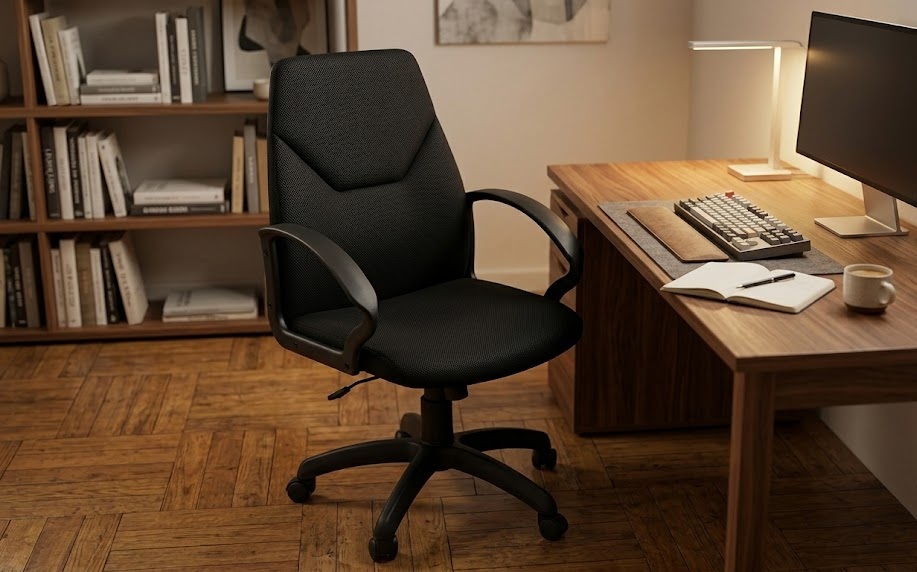
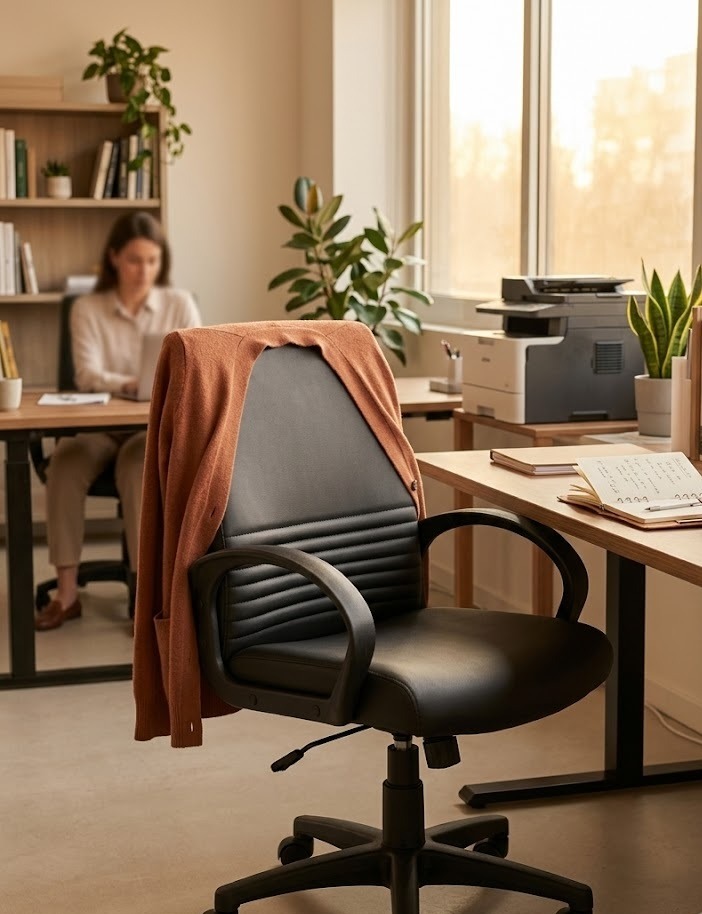
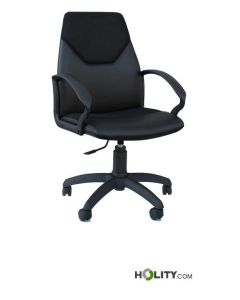
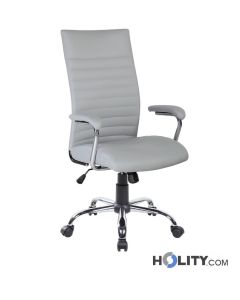
An office chair must adapt to the person and the time spent at the workstation. Seat height, backrest, armrests and adjustment mechanisms influence the way the operator uses the desk. A very wide executive chair may be unsuitable for a compact workstation, while a poorly adjustable seat may not respond to continuous use. The choice must therefore consider the user, desk and available space simultaneously.
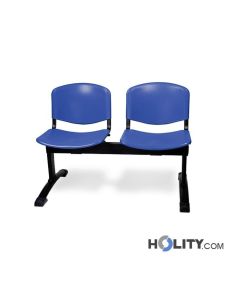
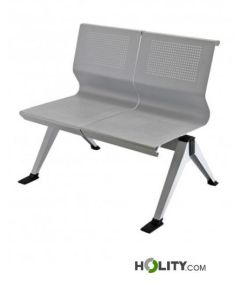
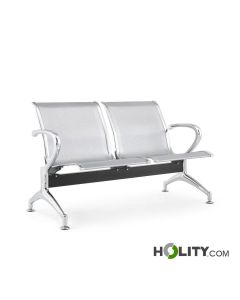
Not all seats in the office perform the same function. Task chairs are used for prolonged periods, while those for visitors and meetings respond to different permanence and movements. Even benches and armchairs for waiting must guarantee stability and ease of access. A coordinated design distinguishes the intended uses without sacrificing visual continuity between operational, managerial, and public areas.
Filing and storage keep the office tidy.
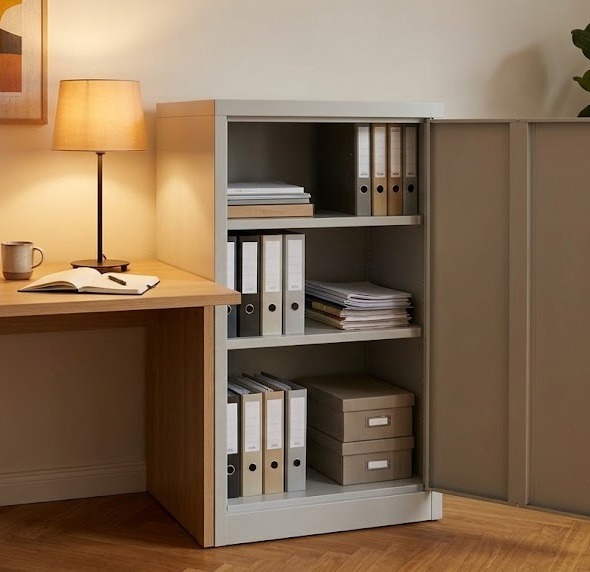
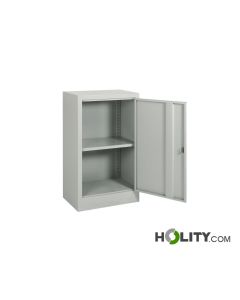
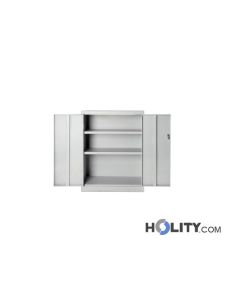
Documents and materials should be placed based on how frequently they are used. File cabinets near the desk are suitable for items consulted every day, while cabinets and filing cabinets can hold shared files or less frequently used archives. Open bookcases make books and binders immediately accessible, but require orderly management of the contents. Closed cabinets, on the other hand, reduce visual exposure and can be locked when necessary.
Capacity should not be calculated solely on the materials present at the time of purchase. It is advisable to allow for realistic growth, while avoiding oversized furniture that takes up usable space without immediate benefit. Holity, a reference point for professional furniture and equipment, allows you to compare cabinets, chests of drawers, bookcases and filing cabinets with different sizes and configurations. The choice must link accessibility, protection of the contents and the position of the furniture within the environment.
Reception and waiting room communicate the company identity
The reception is an operational space before being a representative element. The counter must allow staff to welcome, work and manage documents without displaying information or equipment in a disorderly manner. Height, internal surface, containers and passages must be sized based on the activities carried out. The accessibility of the reception point must also be considered in the general distribution of the entrance.
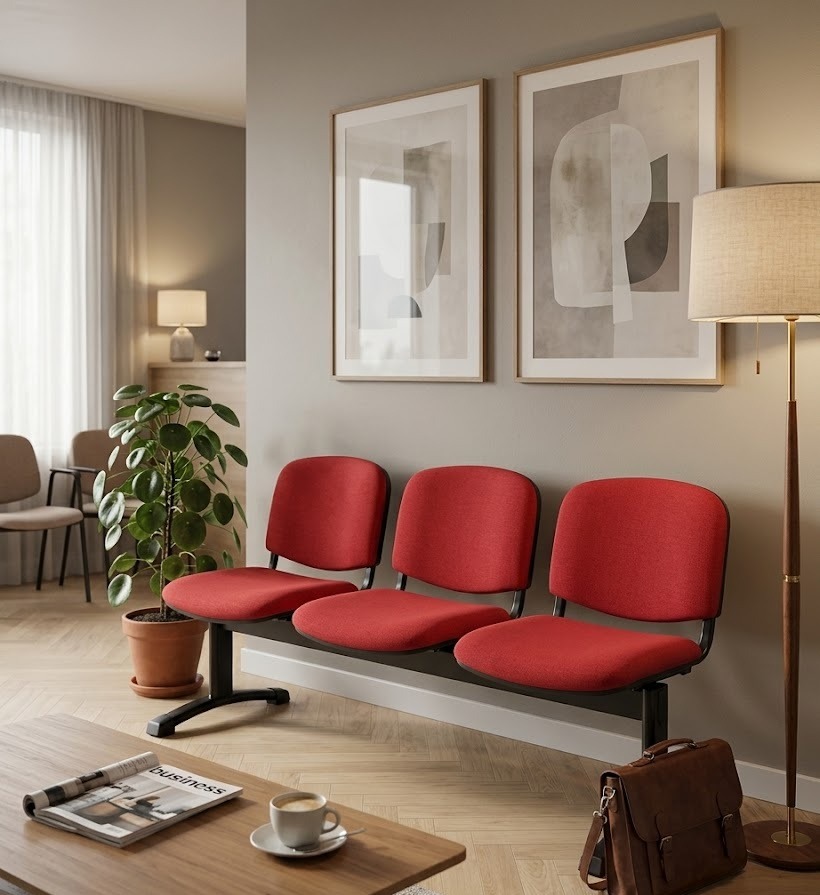
The waiting room completes the visitor experience and must be proportionate to actual flows. Sofas, armchairs, or benches can be chosen based on the average number of people, the length of the wait, and the available space. Coffee tables and accessories must not restrict passageways or make cleaning difficult. Colors and materials can reflect the company's identity, but must remain consistent in terms of durability, maintenance, and frequency of use.
The meeting room requires coordinated design
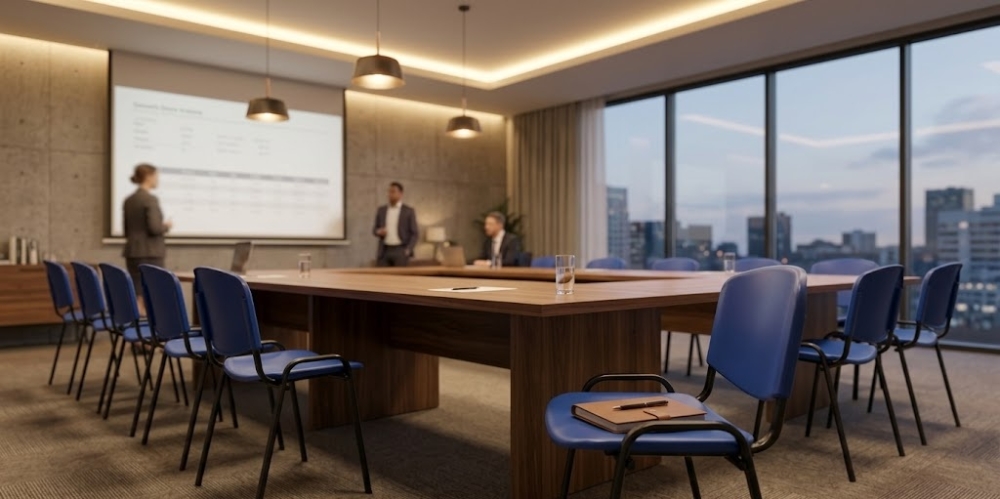
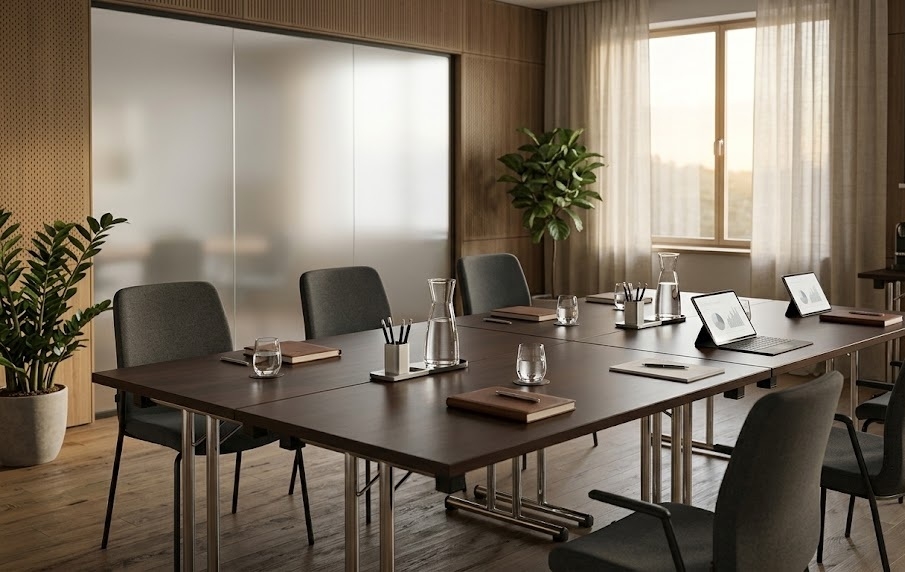
The table must be sized considering the usual number of participants and the space required for seating and passageways. A very large surface area does not automatically improve the quality of the room when it hinders movement or reduces the distance from the walls. Rectangular, oval, round, or modular shapes must be chosen based on the type of meetings. The position of screens, whiteboards, and electrical connections also influences the orientation of the table.
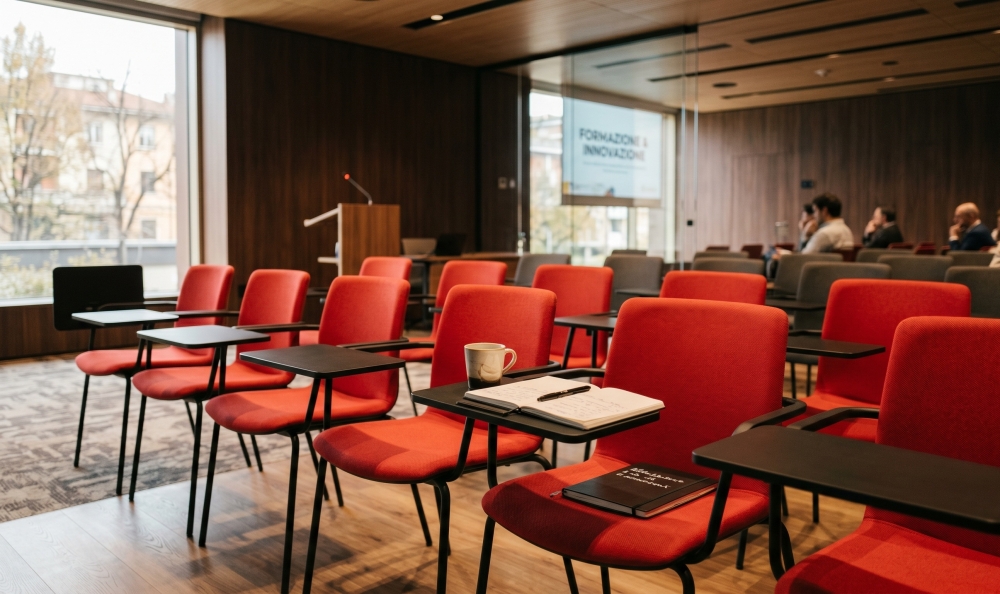
Meeting seats must offer comfort consistent with the duration of the meetings and the frequency of use. In multifunctional rooms, it may be necessary to have a table with a comfortable seating position. It may be helpful to choose stackable models or reconfigurable tables, as long as moving them remains simple and safe. The room must be able to accommodate people and tools without turning into a temporary storage facility. A coordinated design makes presentations, operational discussions, and meetings with external stakeholders easier.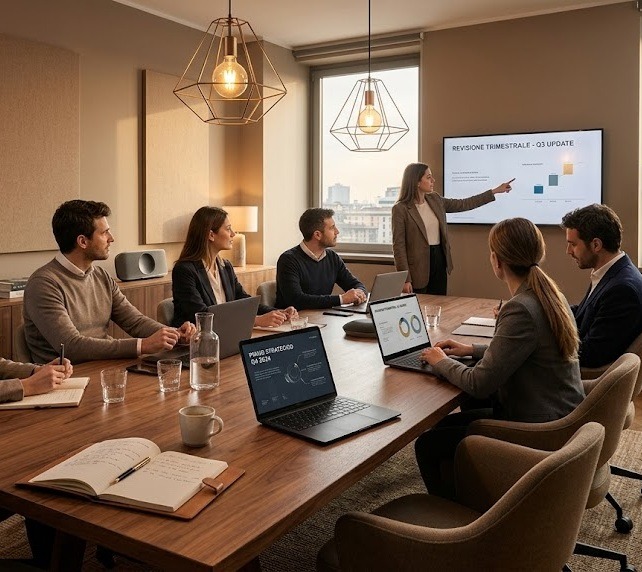
Acoustics and privacy improve the quality of the environments
Noise is one of the most frequent problems in shared offices. Rigid walls, glass, and surfaces without absorbent elements can increase reverberation and make conversations and concentration more difficult. Sound-absorbing panels help control the propagation of sound, but must be chosen and positioned in relation to the characteristics of the room. They are not a substitute for dividing walls when a more marked separation between spaces is required.
Privacy concerns both sound and the visibility of information. Desks too close together, monitors oriented towards passageways, and phone calls made in open areas can create organizational problems. Dividers, panels, and spaces dedicated to private conversations help make the environment more manageable. The acoustic comfort of the office therefore arises from the combination of layout, materials, and rules of use, not from the isolated addition of a single product.
Materials and colors must follow a coherent criterion
Materials and finishes influence the perception of the office, but must also be evaluated based on maintenance. Frequently used surfaces require resistance and ease of cleaning, while representative elements can favor more refined finishes. Wood, metal, glass, and technical materials can coexist when chosen according to a recognizable language. The random combination of products purchased at different times risks fragmenting the image of the environments.
Colors can distinguish departments, operational areas, and reception spaces without transforming the office into an overly decorative composition. Neutral shades promote continuity, while more distinctive colors can be used on walls, partitions, or seating. The company brand can also influence some choices, as long as it does not compromise readability and visual comfort. Design becomes effective when it communicates identity and, at the same time, accompanies the function of each room.
From planning to complete supply
Before ordering, it is useful to collect measurements, floor plans, number of workstations, and information on the planned activities. Access, stairs, elevators, and available spaces for delivery and assembly must be checked. A product that is suitable on paper may be difficult to install when the space required is not sufficient. It has been compared with internal routes. Supply times must also be coordinated with any work and with the availability of the spaces.
Holity, leader in the selection of professional furnishings for offices, companies and institutions, allows you to compare solutions for workstations, archiving, reception, waiting rooms and meeting rooms. A complete project must, however, start from concrete data and maintain coherence between dimensions, functions and corporate image. Coordinated purchasing reduces the presence of incompatible elements and facilitates future management of the spaces. A functional office is not simply furnished, but organised to accompany work every day.
 English
  Italian
 French
 German
 Spanish