The setting up a conference room It requires precise planning of furnishings, technology, and spaces. An improvised layout can reduce visibility, make it difficult to hear, and hinder attendees' movement. Conversely, a well-organized room improves communication and makes every event more professional.
Whether it's a conference room, meeting room, or boardroom, the design must take into account the number of people, the type of event, the duration of the meetings, and the necessary equipment.
How to design a professional conference room
Design must begin with the space's primary function. A room intended for presentations requires a different layout than one used for operational meetings, training courses, or conferences.
Before choosing furnishings, it's important to consider the room's capacity, shape, location of entrances, lighting, acoustics, and electrical connections. These factors influence both attendee comfort and the ease of managing the event.
A professional conference room is born from the balance between layout, furnishings, and technology: each element must improve visibility, listening, and participation.
Which layout to choose
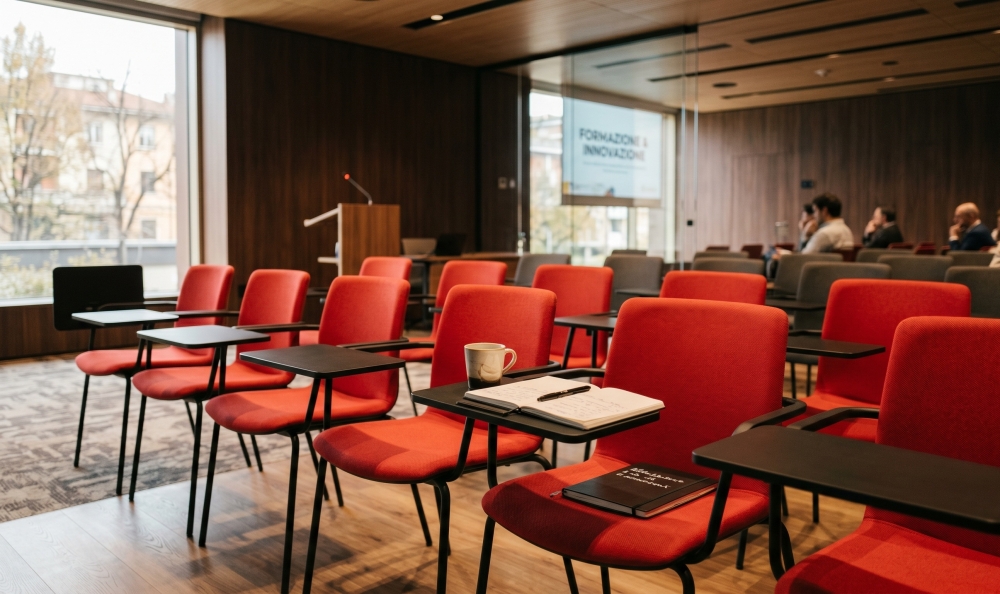
The layout should be chosen based on the expected type of interaction. The theater-style layout is suitable for conferences, presentations, and lectures with a keynote speaker. The classroom layout, with tables and chairs facing the stage, is ideal for courses and training activities.
The horseshoe configuration encourages discussion among participants, while the single table is more suitable for operational meetings and corporate gatherings. In any case, it's important to leave sufficient aisles for entry, exit, and passage of operators.
Chairs and furniture for conference rooms
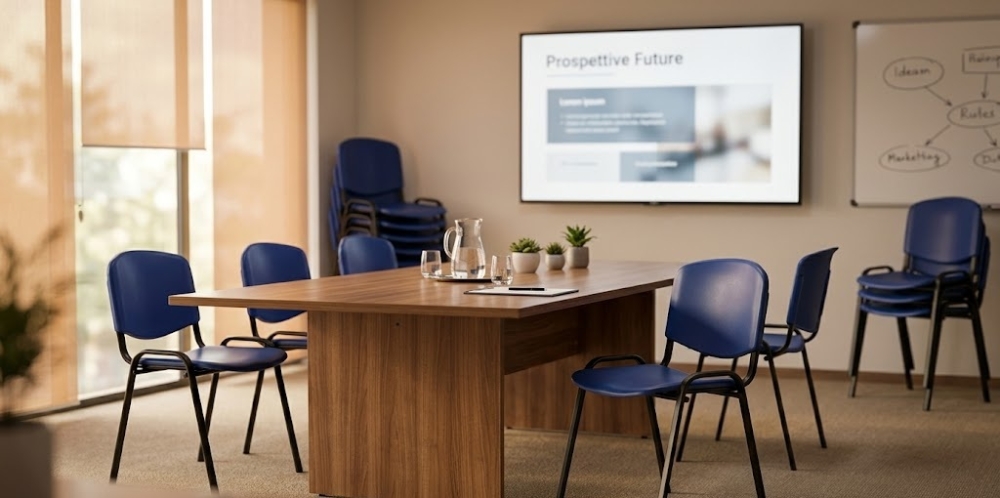
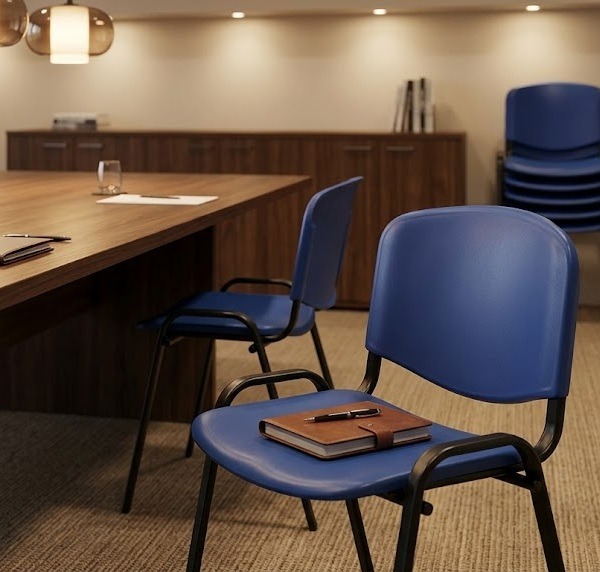 The conference room furniture They must ensure comfort, stability, and flexibility. Chairs must be proportionate to the length of the meeting and allow for an orderly arrangement even when space is limited.
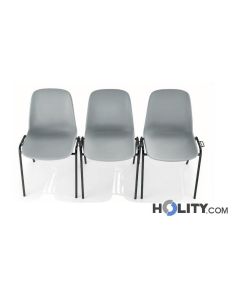
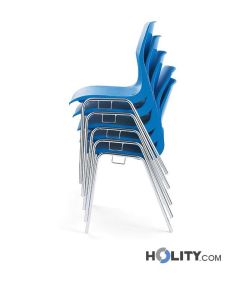
The conference room seating They can be stackable, dockable, or equipped with a writing tablet. Stackable models make it easy to reconfigure the room, while docking systems help maintain regular lines during large events.
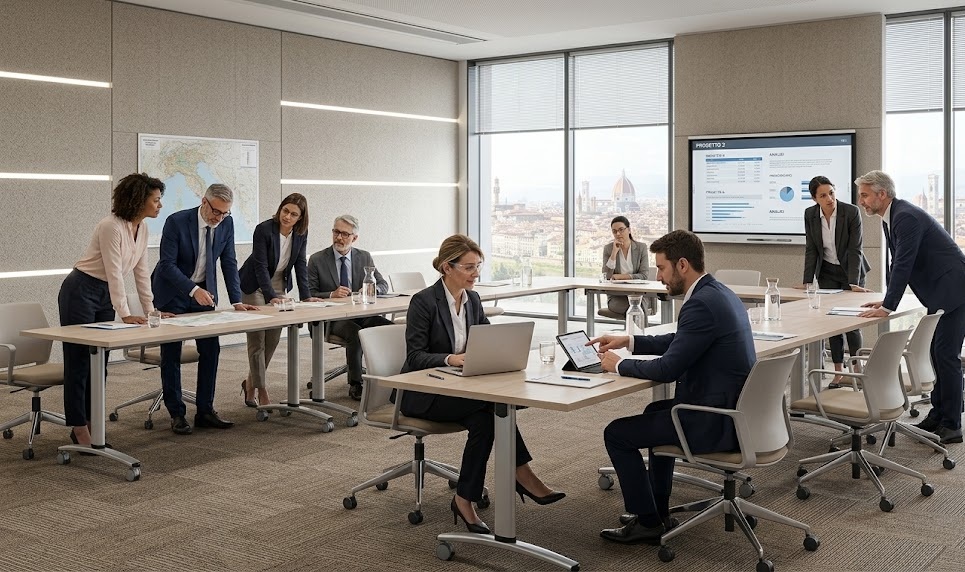
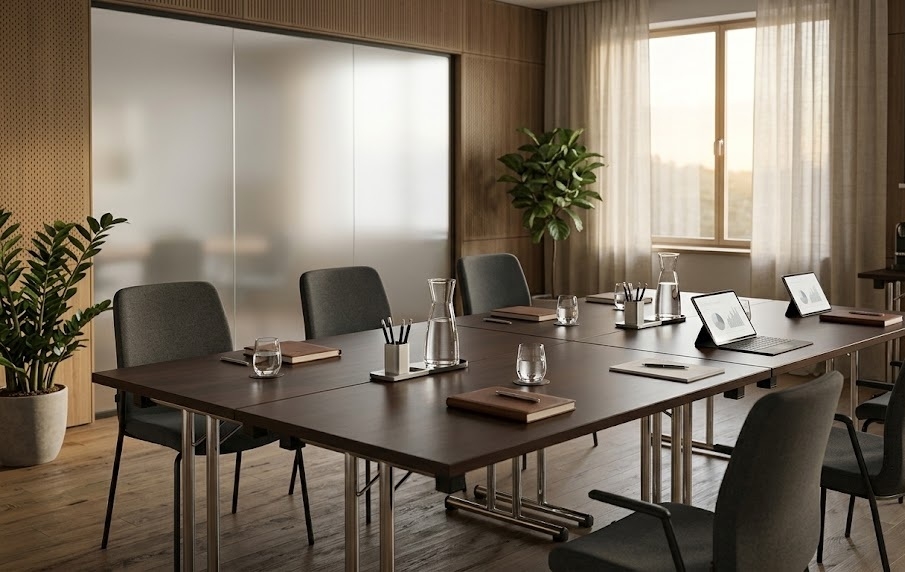
Tables should provide adequate surface area for documents, computers, and work materials, without excessively restricting the space available for movement.
Capacity, visibility and distances
Capacity shouldn't be calculated solely on the available floor space. It's important to consider the space occupied by furniture, the width of the aisles, the position of the stage, and the distance between seats, screens, and the speaker.
All participants must be able to clearly see the speaker and the projected content. In larger rooms, it may be helpful to provide larger screens or additional monitors, avoiding visual obstructions caused by columns, furniture, or closely spaced rows.
Audiovisual technology and equipment
Audiovisual equipment should be chosen based on the size of the room and the number of participants. Sound systems, microphones, screens, projectors, and video conferencing systems must work seamlessly and be easily manageable by the operators.
It's important to check the location of outlets, cable management, and device compatibility beforehand. Cables left along walkways can create clutter and increase tripping hazards.
Acoustics and lighting
Good acoustics allow you to hear the speaker without echoes, distortions, or excessive differences in volume. Highly reflective surfaces can impair understanding, especially in large or sparsely furnished rooms.
Lighting must allow for reading, taking notes, and a clear view of the screen. During projections, it's helpful to be able to separately adjust the lights in the audience, the speakers' table, and the circulation areas.
Accessibility and flow management
Entrances, exits, and corridors must be easily identifiable and kept clear. The arrangement of furniture must not impede circulation or make access difficult for people with limited mobility.
There flow management during events It can be improved by using demarcation systems to organize entrances, registration areas, and routes. It's also helpful to provide dedicated spaces for technical staff and reception.
Mistakes to avoid when setting up the room
Common mistakes include overcrowding, uncomfortable seating, poor visibility, and using a sound system that's not adequate for the room. A lack of electrical outlets or cable routing can also compromise the event.
It's also important to avoid rigid layouts when the room needs to host different activities. Modular furniture, stackable seating, and easily movable equipment allow the space to be quickly adapted for conferences, meetings, and courses.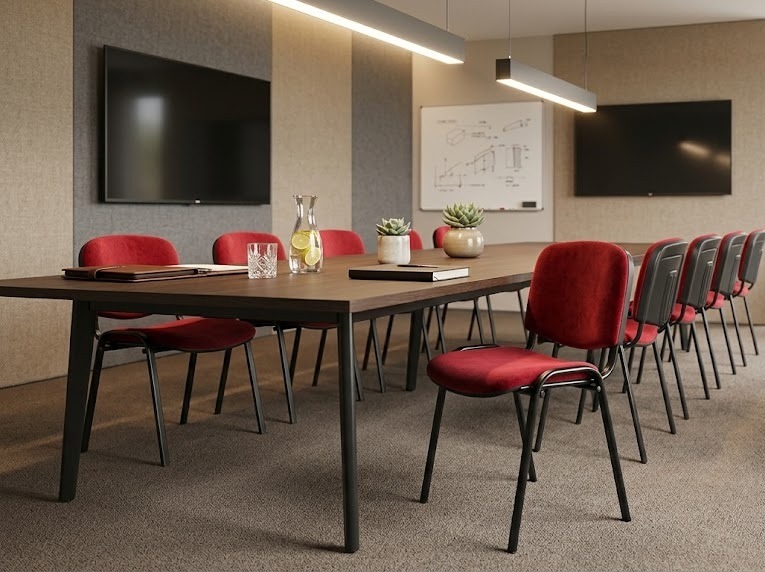
How to set up a meeting room
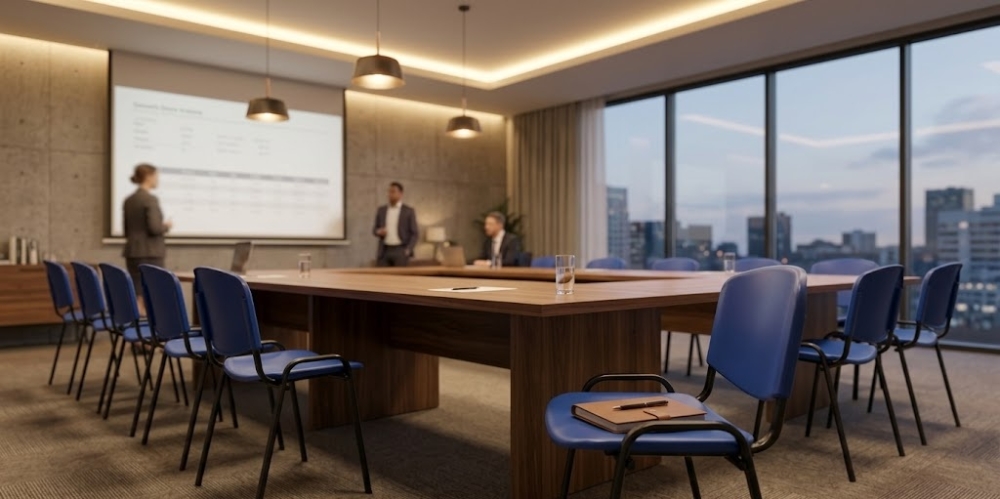
A meeting room should foster discussion and collaboration. The table should allow all participants to see each other, while the screen should be positioned so it can be read from every seat.
For hybrid meetings, it's important to integrate cameras, microphones, and speakers, ensuring remote participants don't have trouble following the conversation.
How to set up a conference room
A conference room requires special attention to capacity, access management, and audio quality. The auditorium layout must ensure regular aisles, visibility of the stage, and easy evacuation.
For long-lasting events, it's a good idea to choose ergonomic seating and provide areas for registration, breaks, and technical assistance. A dress rehearsal before opening allows you to check the audio, lighting, projections, and connections.
Conference room setup: an integrated design
Setting up a professional conference room means coordinating layout, furnishings, technology, and flow management. Careful planning reduces unexpected issues, improves staff performance, and makes the experience clearer and more comfortable for attendees.
 English
  Italian
 French
 German
 Spanish