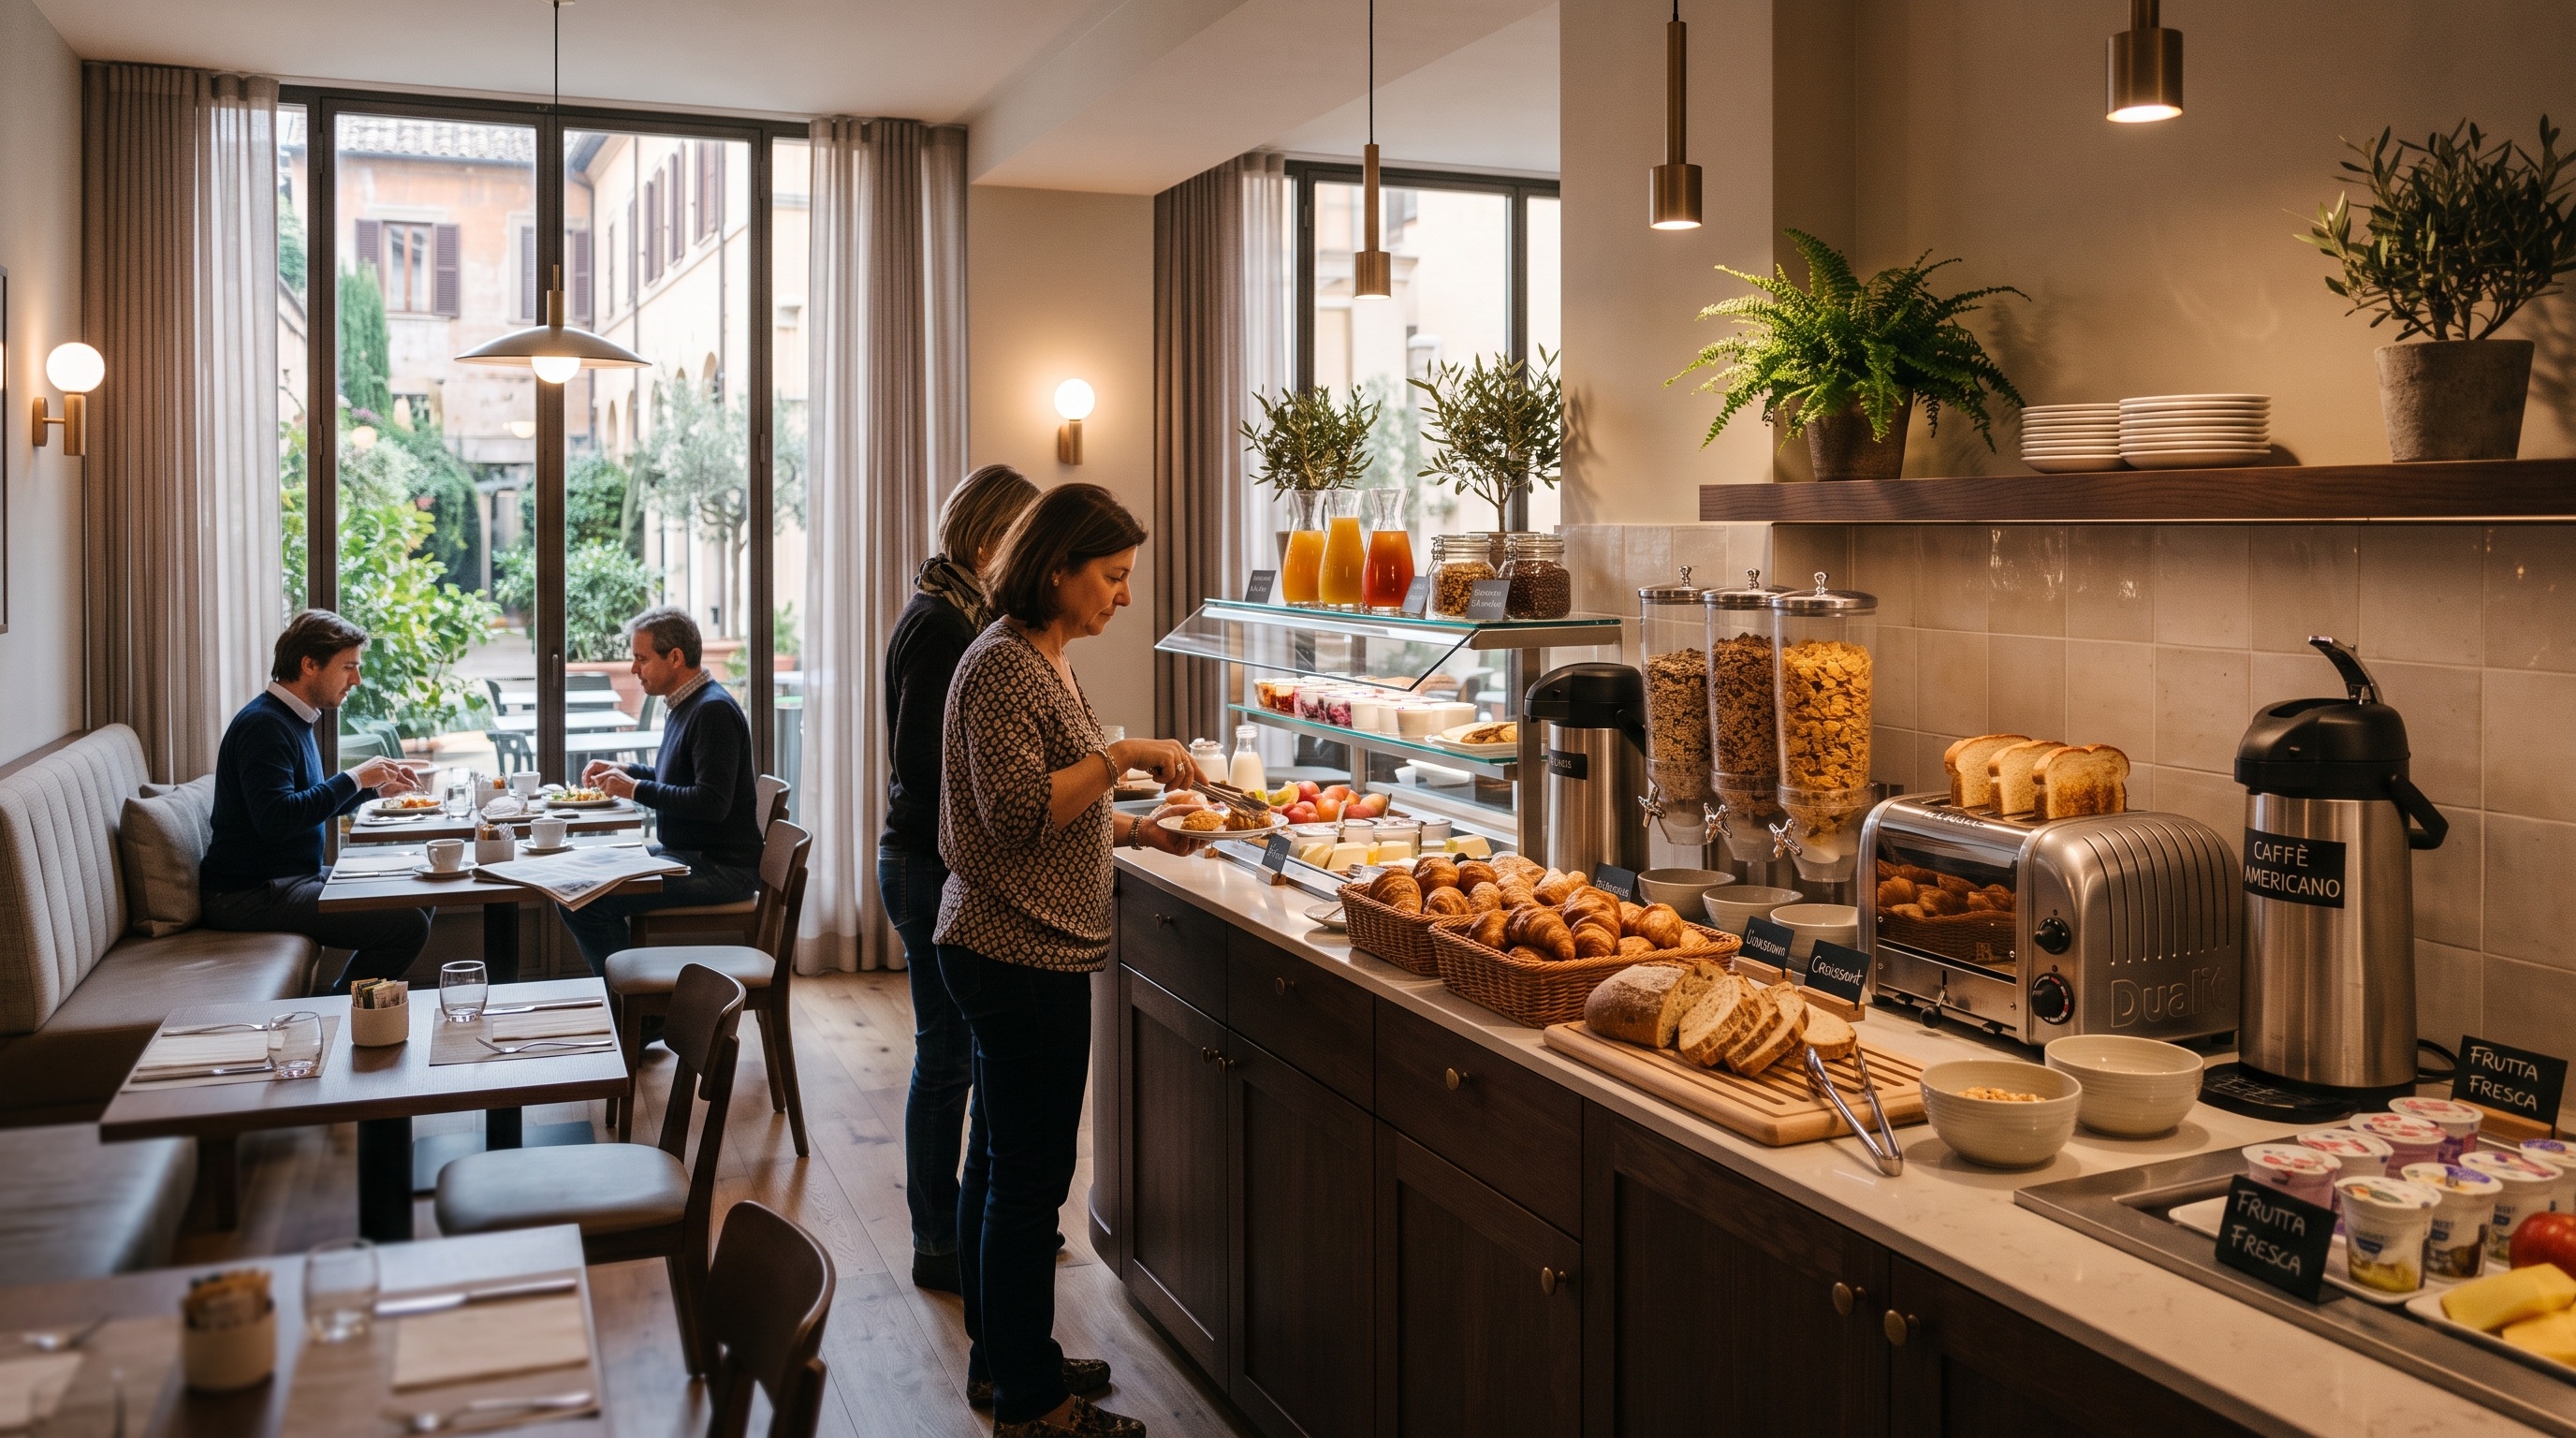
The hotel breakfast room is one of the areas in which the organization of the structure becomes immediately perceptible to the guest. In a relatively short period of time, different people must reach the tables, serve themselves at the buffet, use the available equipment and move around the room while the staff continues to replenish and tidy up. For this reason, it is not enough to create an aesthetically pleasing environment. It is necessary to design a system in which space, routes and service function in a coordinated manner.
An important role is played by the equipment intended for breakfast. Holity offers solutions in its professional range for organizing different moments of the buffet, including beverage dispensers, food warmers, toasters, display units, egg cookers, thermos flasks, refrigerated display cases, coffee makers and cereal dispensers. The choice of these features inevitably influences the layout, because each function requires a position consistent with the intended use. The room should therefore be designed starting from the service that the hotel actually wants to offer.
Designing the breakfast room starting from the service
Before establishing where to place the buffet, it is useful to analyze how breakfast actually works in the structure. The number of rooms is only an initial reference, because this The factor that most affects the functioning of the room is the concentration of guests in different time slots. A business hotel may record very intense peaks in limited periods, while a leisure facility or a small B&B may have a different distribution. Knowing these behaviors helps to better size spaces and workstations.
We must then consider the composition of the offering. A basic breakfast based on drinks and baked goods requires a different organization than a buffet that includes hot foods, refrigerated products, cereals and different types of drinks. Defining what will be served first allows us to understand what equipment is really necessary and what surface area will need to be allocated to each function. In this way, we avoid subsequently adapting the room to products purchased without an overall plan.
Organizing the layout based on the movements of the guests
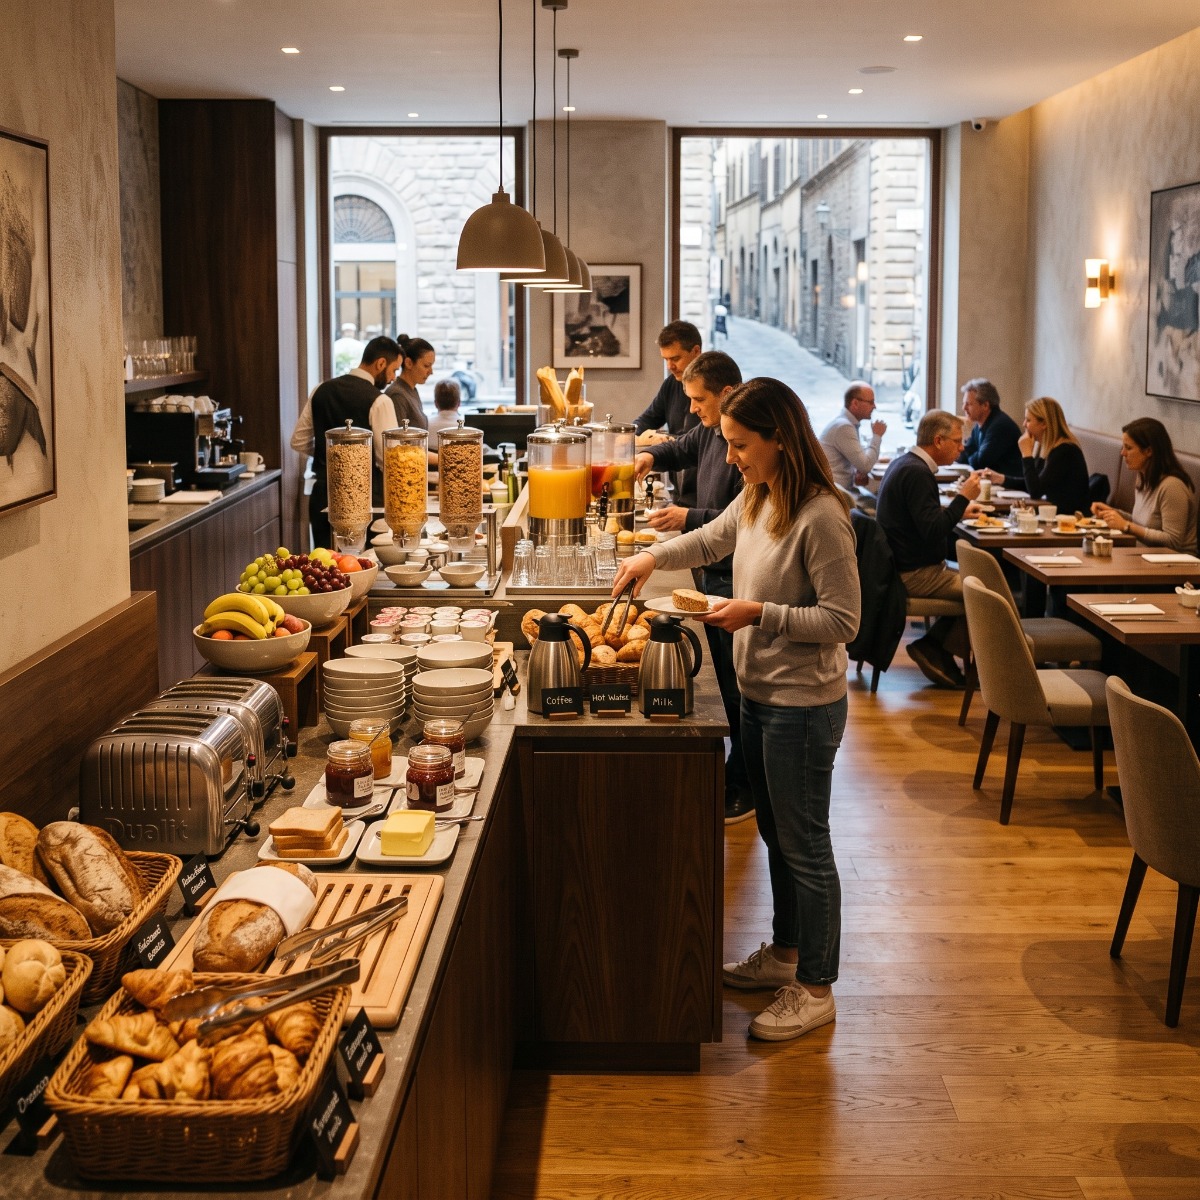 The arrangement can The layout should be designed by reconstructing the guest's path from the moment they enter the room. Once they have identified their table, the person can reach the buffet multiple times to choose different drinks and foods. If the entrance, drinks point, and main products are concentrated in the same area, it is easy to create a highly frequented area while other parts of the room remain underused. The layout should instead distribute the functions in a comprehensible and proportionate way.
Doors, windows, pillars, and connections to the kitchen or service areas also influence the design. A floor plan allows you to evaluate these conditions before choosing the final layout. It is also important to avoid using every available square meter to increase the number of seats. The space intended for circulation is a functional component of the room and contributes both to the comfort of the guest and to the ability of the staff to carry out their work.
Dividing the buffet into functional stations
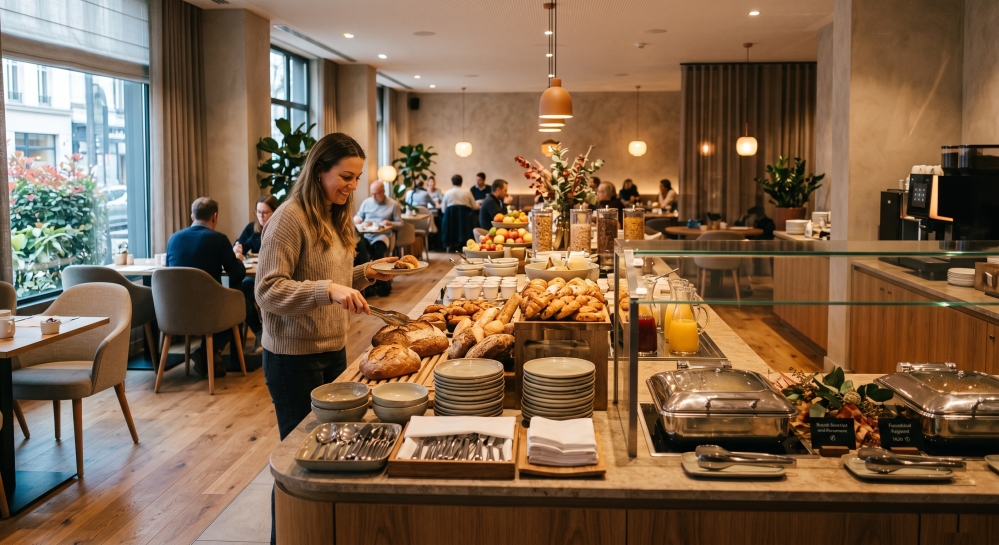
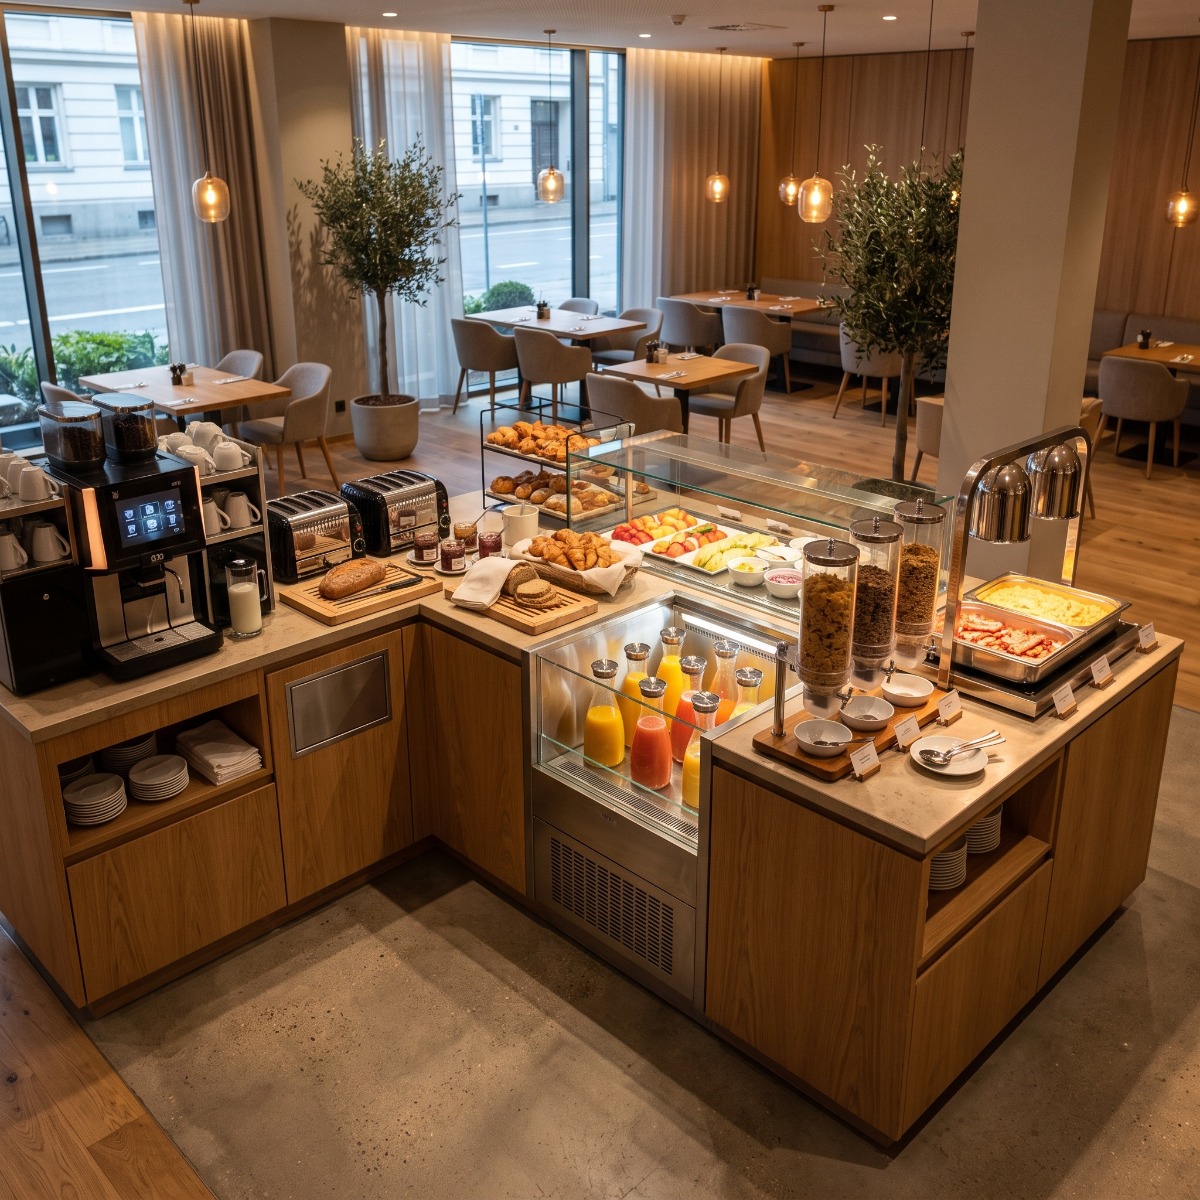
A structured buffet can be easier to use when it is organised by function. Drinks, hot products, refrigerated foods, bread and cereals can occupy recognisable areas, avoiding concentrating every choice on a single surface. This layout also allows users to be distributed between different points of the room. The division must naturally be proportionate to the offering: in a structure with few seats, a compact composition may be sufficient, while more complex services can benefit from more stations.
The dedicated range from Holity, specialist in professional supplies for hotels and hospitality facilities, allows you to build the buffet by combining different categories of equipment. The availability of solutions dedicated to drinks, food storage, display and distribution allows you to think about the room by function, rather than considering the buffet as a simple piece of furniture on which to place all the products. The design advantage lies precisely in the possibility of assigning a specific task to each area.
Create an area dedicated to drinks
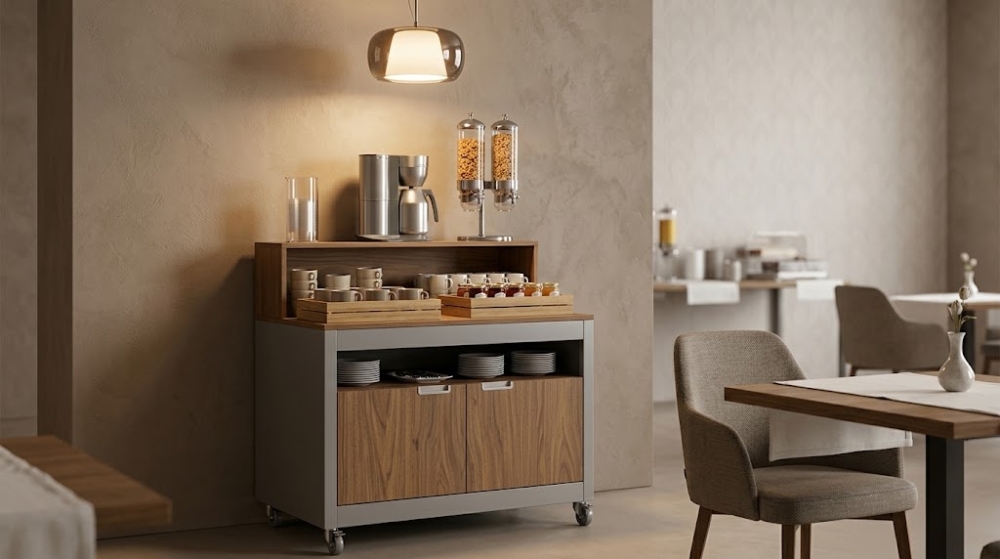
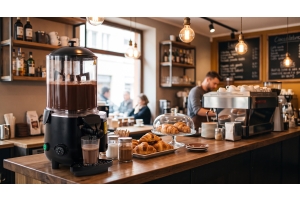
The drinks station is generally one of the most used and can generate significant concentrations during peak hours. Dispensers for hot or cold drinks, professional thermoses, American coffee makers and other equipment must find an easily identifiable position. È It is useful to avoid, when the configuration of the room allows it, having this area coincide with the entrance or a mandatory passage, because guests tend to stop in front of the equipment while choosing and serving.
The number of equipment must be proportionate to the clientele and the service method. In a small B&B, a small station can meet daily needs, while a structure with many seats must carefully evaluate the flows generated. The technical characteristics of the individual products must always be verified in the relevant documentation. From a layout point of view, separating the drinks from the other areas of the buffet can help to better distribute the guests and make the offerings more legible.
Organize the area dedicated to hot breakfast
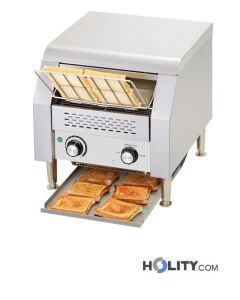
When the buffet includes hot foods, the project must include an area consistent with the equipment actually used. In the Holity catalogue dedicated to breakfast, among other categories, there are professional food warmers, toasters and egg cookers. These appliances introduce different needs compared to the simple display of dry foods and must be placed and used according to the instructions of the respective manufacturers.
Replenishment must also be considered in the layout. Staff should be able to reach the station without continuously crossing the areas where customers are concentrated. It is therefore useful to observe not only the side of the buffet facing the guest, but also what happens during the service. A functional station must simultaneously facilitate use and management, in compliance with the procedures adopted by the facility and the provisions applicable to the administration and management of food.
Correctly integrate refrigerated products
 A breakfast room can also include foods that require specific storage conditions. Holity's professional range includes refrigerated display cases and other solutions dedicated to the presentation of buffet products. The choice and use of this equipment must be based on the technical specifications and needs of the foods the facility intends to offer. From a design point of view, the refrigerated area should be easily accessible and recognizable.
It is also useful to consider the frequency with which staff will need to intervene to check and restock the station. Placing it in a difficult-to-reach spot can unnecessarily complicate the service, while a well-designed position allows for greater continuity. The refrigerated area should therefore not be added to the buffet just because it remains a free surface. It must be inserted into the general flow and sized according to the actual composition of the offering.
Present bread, cereals and dry products in an orderly fashion
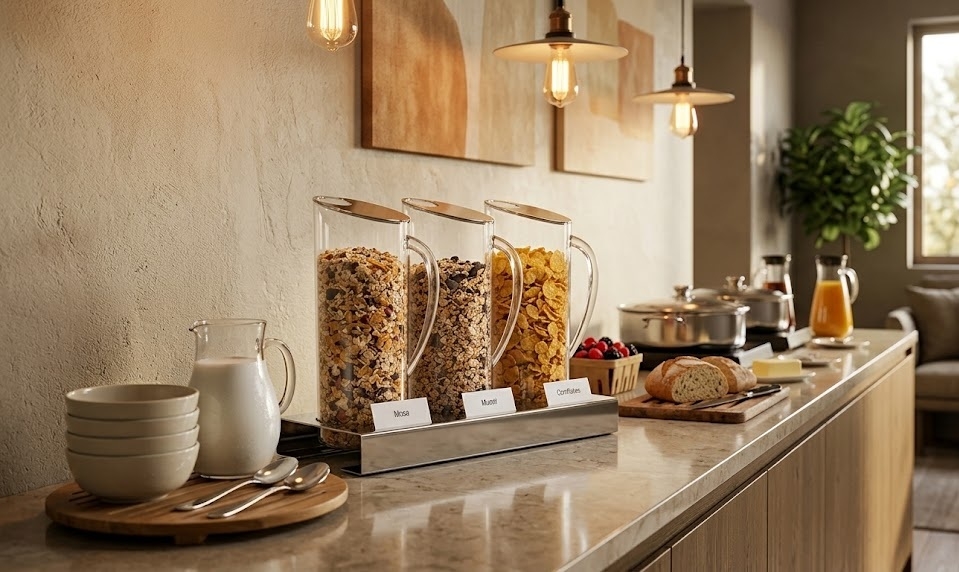
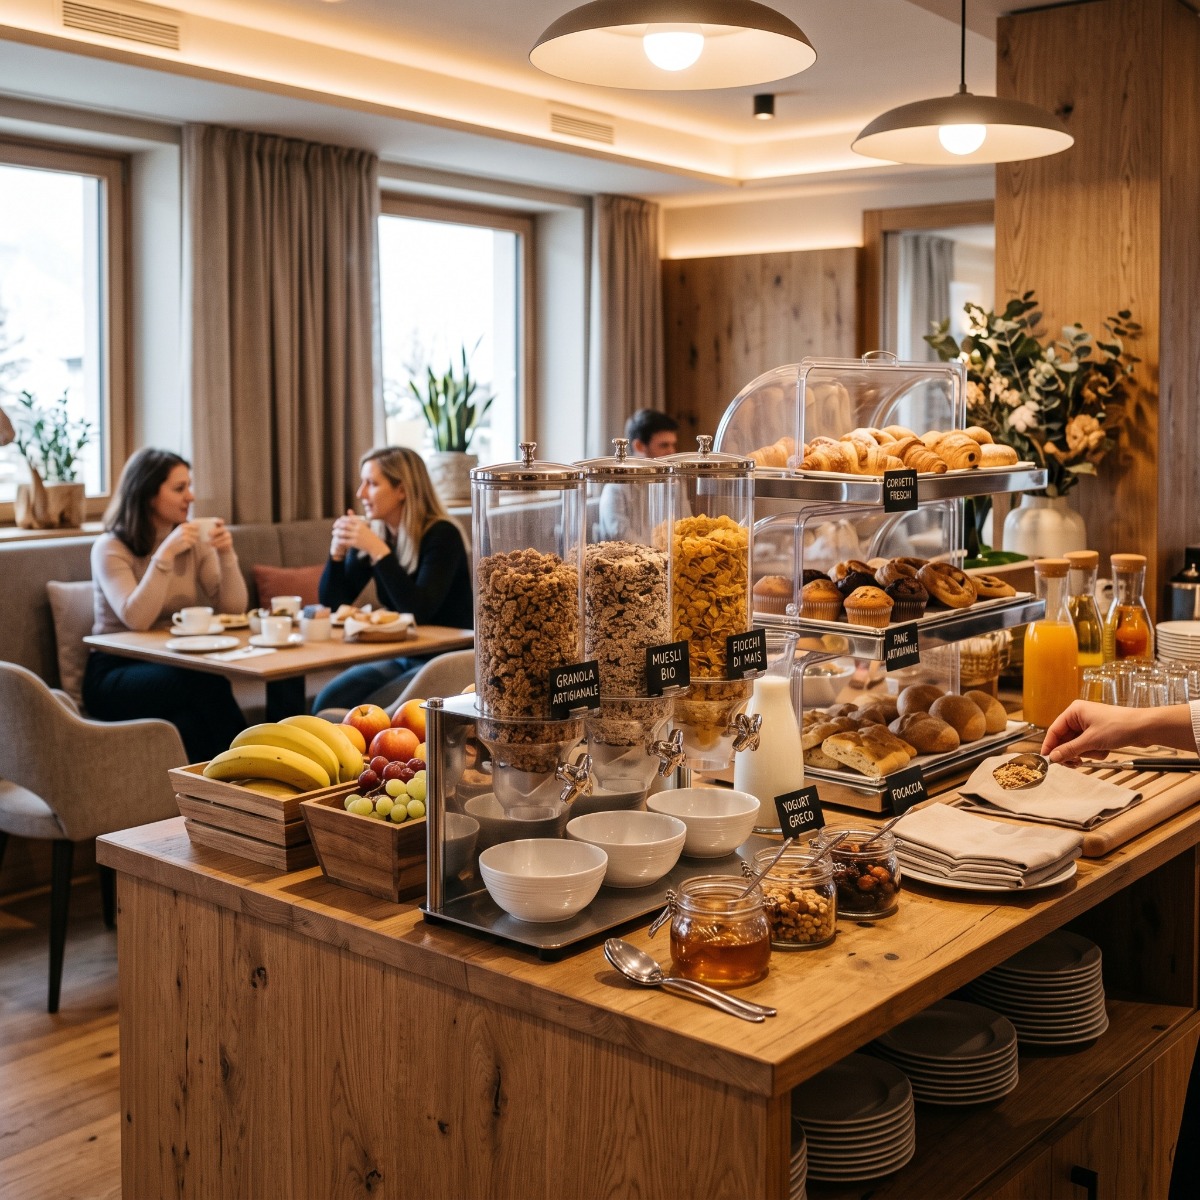
Bread, cereals and other dry foods often take up a significant part of breakfast and can contribute greatly to the perception of order in the buffet. Using dedicated equipment allows you to organize these products in a more recognizable way than simply arranging packages and containers on the surface. In the Holity category there are bread baskets, dispensers for cereals and food and buffet displays, designed for different service needs.
The quantity of the elements must remain proportionate to the variety offered. Filling the surface completely can make the choice less immediate and complicate normal reorganization operations. A more legible composition instead leaves an identifiable space for each category. This approach also allows staff to identify what is needed more quickly. which must be replenished, once again connecting the presentation perceived by the guest with the operational organization.
Choose buffet furniture consistent with the equipment
The buffet furniture must be sized in relation to what it will actually have to accommodate. Before selecting it, it is therefore advisable to establish which equipment will be present, which foods will be displayed and how much space must remain available for use by the guest. Holity also includes buffet furniture in the dedicated category, allowing the support to be integrated into the general organization of the room.
A very large piece of furniture does not necessarily represent the best solution. If it takes away too much space from the passageways or tables it can worsen usability, while a surface that is too small risks excessively concentrating products and equipment. The buffet must be sized according to the service and not the service adapted to the furniture. This design sequence allows for a more rational use of the available space.
Arrange tables and seats without saturating the room
After having identified the space required for the buffet, it is possible to define the area intended for the tables more precisely. The theoretical capacity should not be the only objective. Each station requires space to sit, stand up and allow the passage of other people, while the staff must be able to reach the tables during service. A room that is too dense can be uncomfortable even when the number of seats appears advantageous on the plan.
It may be useful to plan configurations capable of responding to different guests, such as couples, families and small groups, compatible with the characteristics of the selected furnishings. Flexibility allows the room to be better adapted to daily changes in occupancy. Even in this case, the main criterion remains balance: number of seats, comfort and circulation space must be evaluated together.
Separate staff flows as much as possible
During breakfast, the staff performs different activities from those of the guests. They must check the buffet, restock the stations, clear the tables and reset the tables without interrupting the normal use of the room. If each intervention requires crossing the busiest point of the buffet, the service inevitably becomes more complex. The layout should therefore also consider the route followed by the staff and the relationship with any support rooms.
It is not always possible to create completely separate routes, especially in B&Bs and hotels with small rooms. It is However, it is possible to avoid some overlaps by carefully choosing the position of stations that require more frequent refills. Even a correctly placed service cabinet can reduce movements. Designing from the staff's perspective allows you to identify critical issues that are unlikely to emerge when considering the room solely as an area intended for guests.
Consider cleaning and tidying up already in the design phase
 A breakfast room is continuously tidied up during service and requires careful restoration at the end of the scheduled time slot. The arrangement of the equipment should therefore leave the surfaces accessible and allow the staff to carry out the planned activities without having to dismantle unnecessarily complex compositions. Materials and equipment must be managed according to the instructions of the respective manufacturers and according to the procedures defined by the facility.
Organizational simplicity becomes particularly important in facilities with many seats. Small inefficiencies, repeated daily at numerous stations, can impact the overall work. For this reason, it is preferable to define a precise position for each element and keep the buffet easily readable also from an operational point of view. Order and standardization help both presentation and reorganization.
Adapt the breakfast room to the size of the structure
A B&B with few guests does not require the same layout as a hotel with numerous rooms. In smaller structures, it can be effective to concentrate different functions in a compact station, selecting only equipment consistent with the offering. When the number of covers and the variety of the buffet increase, it becomes useful to distribute the functions more widely to avoid all guests converging on the same point.
The professional range proposed by Holity allows you to think about this modularity across different product categories, from beverage equipment to solutions for hot and refrigerated foods, to displays and buffet furniture. The choice should always start from the actual service of the facility. Adding equipment without a specific function can increase the overall dimensions without producing an equivalent improvement in the guest experience.
Mistakes to avoid when designing the breakfast room
One of the most frequent mistakes is to design the room and buffet separately. Establishing the maximum number of tables first and then using the remaining space for equipment can generate a station that is difficult to access or too concentrated. The opposite approach can also be problematic: a buffet that is oversized in relation to the clientele takes away surface area without responding to a real need. The two components must therefore be developed simultaneously.
Another mistake is to concentrate drinks, hot products, cereals and refrigerated foods in the same place without considering the movements generated. This is not always the case. It is necessary to create completely separate stations, but the functions should be legible and proportionate. It is also important to avoid choosing equipment solely for its appearance, without checking dimensions, technical specifications, and methods of use. Each product modifies the layout and must be evaluated within the entire service.
How to design a functional and welcoming hotel breakfast room
A hotel breakfast room Effectiveness arises from the balance between the number of guests, surface area, routes, and composition of the buffet. The project should start from an analysis of the flows and the expected offering, to then identify the necessary equipment and their position. Only then is it possible to precisely define tables and seats, maintaining the spaces necessary for circulation and staff activities. This sequence allows for better use of the surface area and the creation of a more legible environment.
Holity, a specialist in professional supplies for hotels and hospitality facilities, offers a range dedicated to setting up buffets and breakfast rooms, with solutions for drinks, hot foods, refrigerated products, bread, cereals and display. Integrating these equipment into a layout designed based on the actual needs of the facility allows breakfast to be transformed into a more organised and coherent service. For the guest, it means finding an intuitive and well-kept space, while for the hotel, it means being able to manage one of the most important moments of the day more rationally.
 English
 Italian
 French
 German
 Spanish