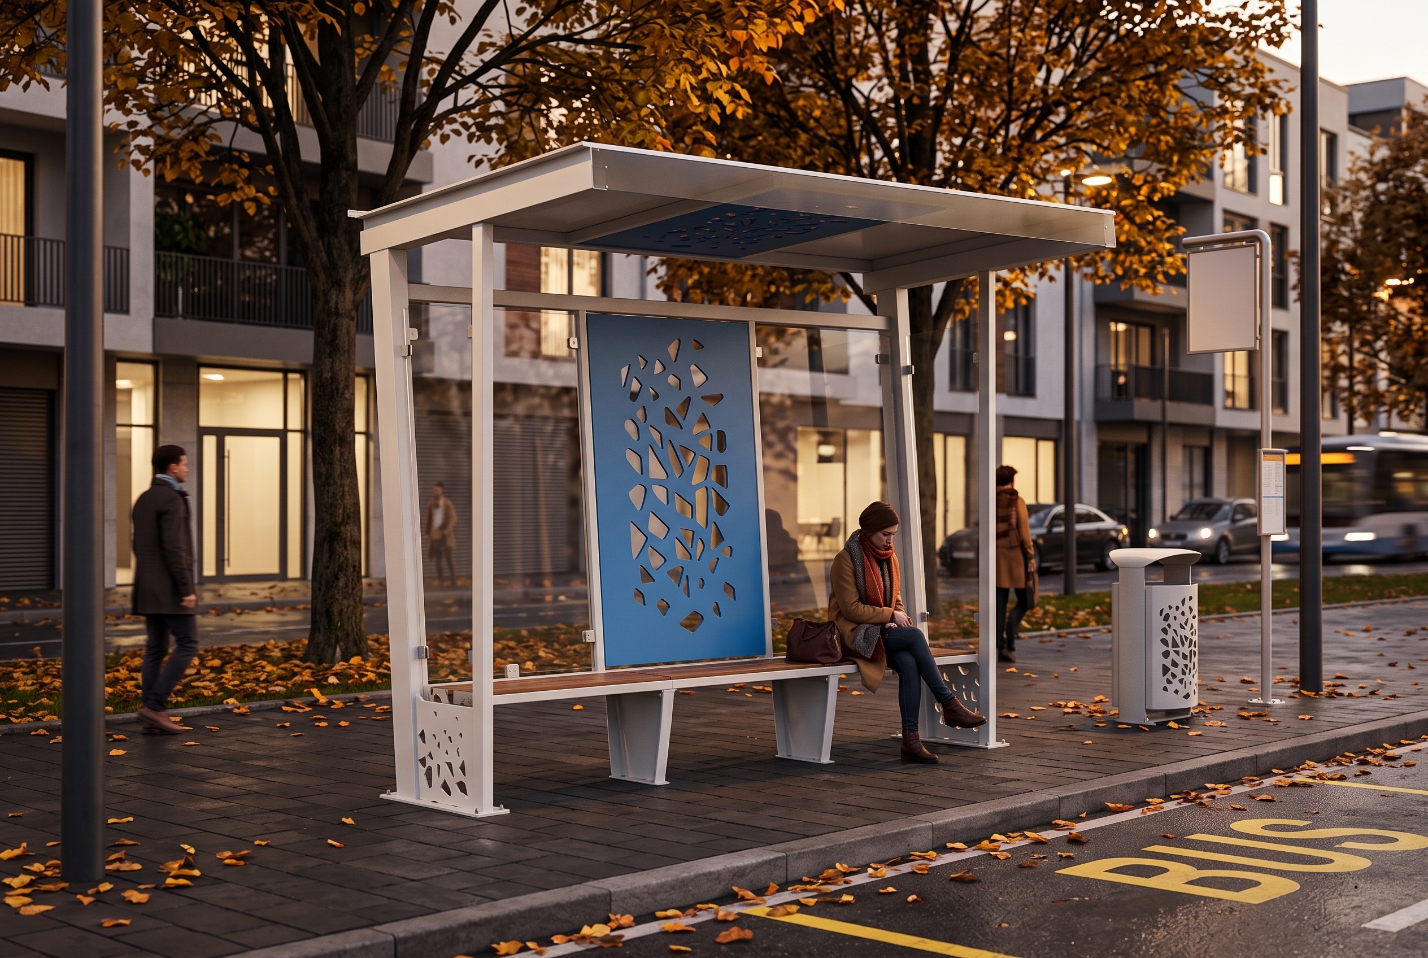
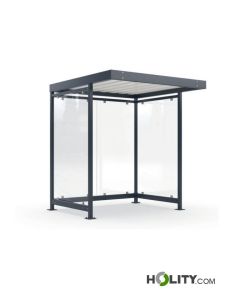
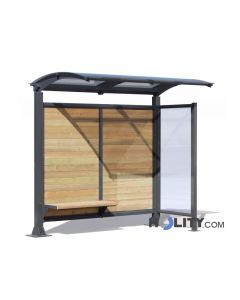
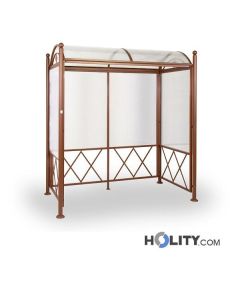
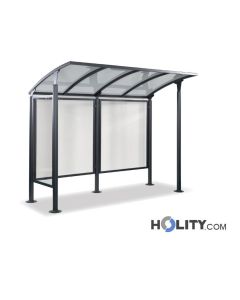
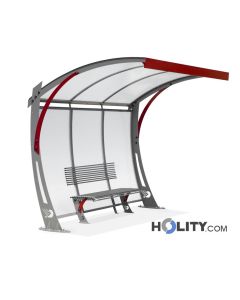
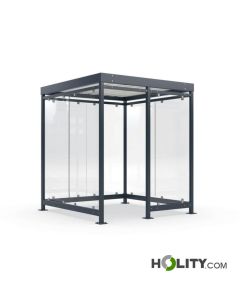
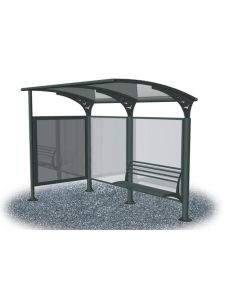
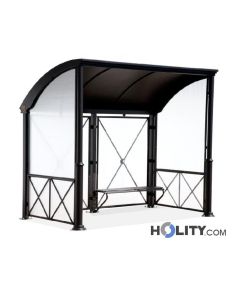
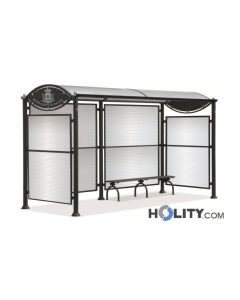
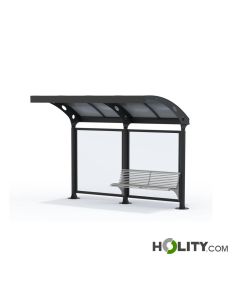
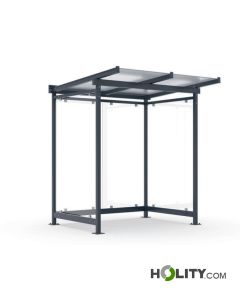
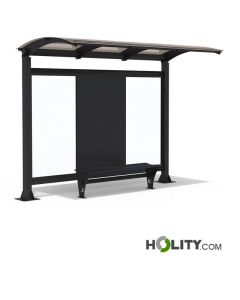
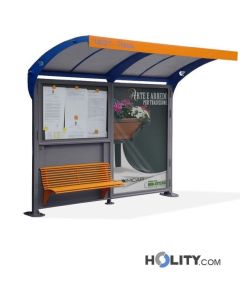
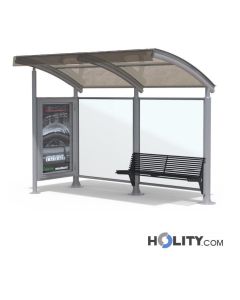
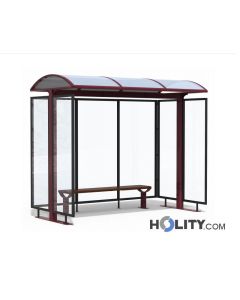
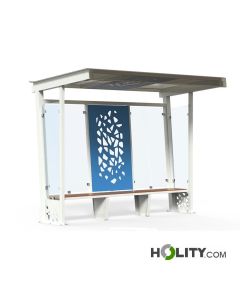
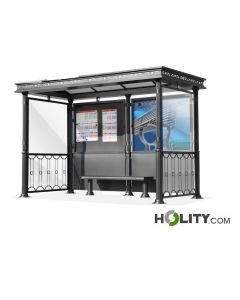
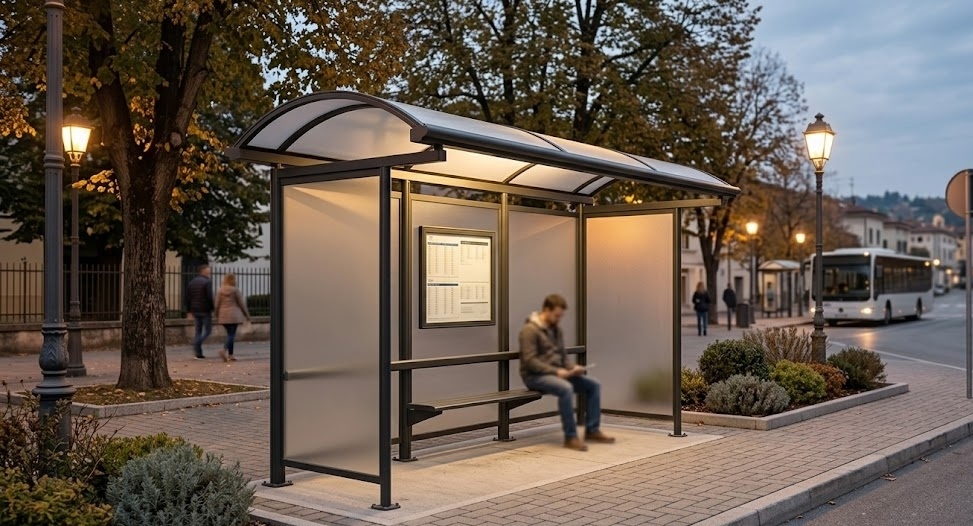
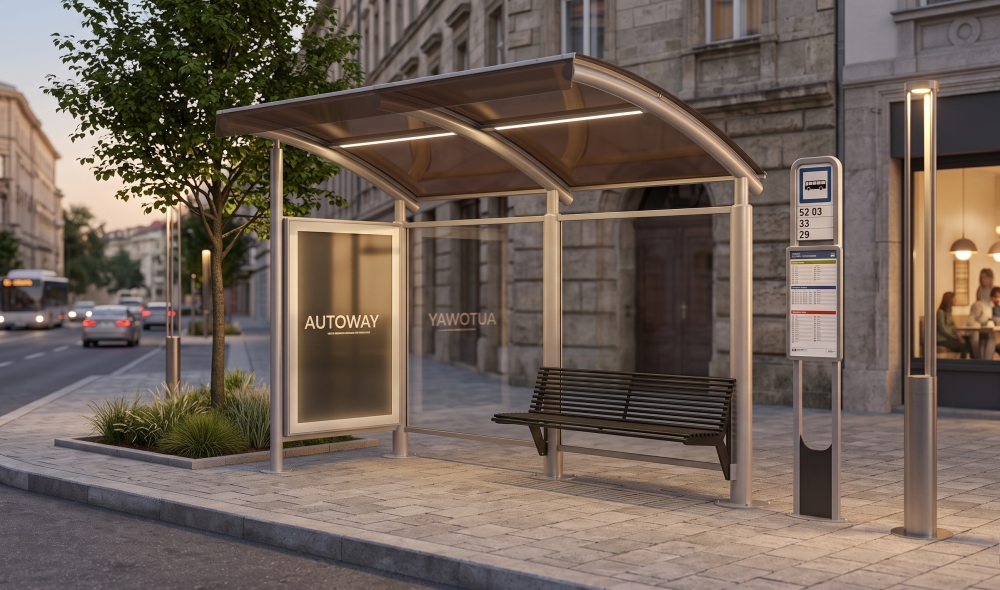
The bus shelters They are an important component of street furniture because they transform the stop into a more organized and recognizable waiting area. Their function becomes particularly evident in the fall and winter months, when rain, wind, and adverse weather conditions can make spending time outdoors less comfortable. Designing a stop, however, isn't simply about installing a cover. Size, configuration, materials, and location must be evaluated based on the available space and how people actually use the area.
For municipalities, institutions and planners The choice therefore requires a comprehensive approach. A shelter must fit into its surroundings without obstructing traffic, offer protection consistent with its configuration, and leave sufficient space for the bus stop to be used. Accessibility must also be addressed as part of the overall project, not as an isolated feature.Stop functionality, user protection and urban integration These are closely related aspects and must be analyzed before identifying the most suitable model.
The role of bus shelters in street furniture
A public transport stop is a point of passage that must be easily recognisable and usable. shelter It helps physically define this space, distinguishing the waiting area from the rest of the sidewalk or surrounding area. In urban centers, it can be located in settings characterized by heavy pedestrian traffic and limited space, while in the suburbs or extraurban areas, it can be found in more open and exposed situations. These differences inevitably impact the design.
The structure must therefore be considered as part of the overall concept comprising the pedestrian path, boarding and alighting points, seating (if any), signage, and other elements present at the stop. A choice based solely on aesthetics risks overlooking the real needs of the location. Holity, specialist in professional supplies for institutions, communities and street furniture, offers solutions for public spaces that allow you to evaluate the shelter in relation to the characteristics of the specific context.
How to evaluate the size of a bus shelter
 The dimensions They represent one of the first elements to analyze, but they should not be considered through a standard measurement applicable to every stop. The available space can vary significantly between an urban sidewalk, a peripheral area, and a stop located outside of urban areas. Before making a choice, it is necessary to determine the actual usable surface area, also observing the surrounding elements and the paths that must remain available.
The width and depth of the structure affect both the protected surface area and the overall footprint. The number of people who regularly use the stop can also influence sizing, especially in high-traffic areas. Measurements and installation specifications must be verified in the technical documentation for each model. Sizing correctly means finding a balance between waiting space and circulation space, preventing the shelter from taking up space needed for other functions.
Protecting users during the fall and winter seasons
With the arrival of autumn, the protective function of a shelter becomes even more important. Frequent rain, wind, and days with variable weather make waiting outside more challenging, especially when buses aren't immediately available. A suitably sized roof can offer shelter from above, while side or rear enclosures can contribute to protection, depending on the specific configuration of the structure.
However, it shouldn't be assumed that all shelters offer the same level of shelter. The shape of the roof, its dimensions, the presence of infill panels, and its orientation relative to the surrounding environment all affect the structure's behavior. Before purchasing, it's therefore advisable to check the declared characteristics of the chosen model. Weather protection must be assessed on the actual product and the installation site., especially at stops that are particularly exposed during the colder months.
Roof and sidewalls: how protection changes
There top cover It is the element most immediately associated with the shelter's function, but by itself it doesn't fully describe the quality of the waiting space. Its depth and geometry affect the sheltered area, while infill panels can alter the lateral protection. In a wind-exposed area, for example, the configuration may take on a greater design weight than a bus stop inserted between buildings that already provide some shielding.
It's also important to avoid evaluating a structure solely by observing it head-on. The behavior of water and wind depends on the direction of rainfall and the exposure of the stop. Furthermore, the presence of walls must not compromise the readability of the space or interfere with planned routes. Coverage, infill and orientation must be considered together, always keeping the technical specifications of the selected shelter as a reference.
Materials for shelters intended for public spaces
The bus shelters They are permanently installed outdoors and must therefore be selected based on the material characteristics declared by the manufacturer. Metal structures, transparent surfaces, and different types of roofing can be combined in different configurations. It is not appropriate to automatically attribute the same performance to all products made with apparently similar materials, because finishes, thicknesses, and construction solutions can vary from model to model.
For a public institution, the choice must also take into account long-term management. Surfaces are exposed to the elements and the continuous use of urban spaces, so the instructions regarding materials and maintenance must be verified in the product documentation. Holity, reference point for professional supplies dedicated to collective spaces, allows institutions and designers to compare different street furniture solutions based on the characteristics required by the project.
The transparency of the walls and the readability of the stop
 When the shelter It features transparent infill panels, which can help maintain a visual connection between the waiting area and the surrounding environment. Users can still perceive what's happening around the stop, while the structure retains its demarcation function. The choice must, however, be made considering the actual characteristics of the material required for each model and the needs of the location where the installation will take place.
Visibility is also important in the relationship between passengers and arriving vehicles. The bus stop design should avoid unnecessary obstacles, such as structural elements or other furnishings, to the perception of the surrounding area. This aspect must be addressed along with the protection and organization of spaces. A functional shelter does not simply create shelter, but helps make the waiting area more visible..
Accessibility: design the entire stop, not just the shelter
THE'accessibility It cannot be automatically attributed to the presence of a specific shelter alone. It is a characteristic that affects the entire configuration of the bus stop, including approach routes, available surface area, the structure's location, and its relationship to the boarding and alighting points. During the design phase, it is therefore necessary to verify the technical and regulatory requirements applicable to the project, taking into account the specific characteristics of the site.
A structure installed without considering the pedestrian path can reduce usable space, even when viewed in isolation, it appears adequately sized. Therefore, it's important to carefully evaluate its dimensions and placement, ensuring that uprights, seats, or other elements don't interfere with the intended use. Accessibility arises from the coordination between infrastructure, furniture and routes, which is why it must be addressed in the overall design phase of the stop.
Integrate seating and other elements into the waiting space
The presence of a seat can make waiting more convenient, but it adds additional space that must be considered in the design. Not all shelters have the same configuration, and not all models necessarily include a seat. When provided, it's important to check how it fits into the available space and how much space is left for other users of the bus stop.
Bins, signage, and other street furniture must also be placed with a clear focus. Condensing them into a small space can make it difficult to navigate and reduce the area's functionality. It's best to design the bus stop as a single space, assigning each element a specific location. The quality of the waiting space depends on the relationship between the furnishings, not by the amount of equipment present.
Canopy orientation and exposure to bad weather
Two stops equipped with similar structures can offer different waiting conditions if they have different exposures. Before installation, it is useful to observe the context, considering the direction where precipitation most frequently originates and how buildings, vegetation, and other elements influence exposure. These assessments can help understand which configuration is most consistent with the location.
The autumn and winter seasons make this aspect particularly evident. At a very exposed stop, the top cover alone could provide a different experience than a structure equipped with additional screens, depending on the product's declared characteristics. However, there is no universal configuration. The level of protection must be assessed by relating the shelter, orientation and site conditions.
Shelters for city centers, suburbs, and extra-urban areas
In the urban center Available space may be limited by sidewalks, commercial activities, building entrances, and heavy pedestrian traffic. In these cases, the choice of shelter must pay particular attention to its size and its relationship with its surroundings. A structure that is excessively deep or placed without considering the traffic flow can compromise the organization of the waiting area rather than improve it.
In outskirts and in the extra-urban areas Different needs may arise, however, including greater exposure to weather conditions or surfaces with different characteristics. This doesn't automatically mean a larger shelter is needed, but it does mean the project must start from different parameters. Urban context, affluence and exposure These are therefore criteria that should be evaluated together before comparing the available models.
Installation and site features
A shelter must be inserted correctly in the space intended for the stop and theinstallation It must be designed based on the characteristics of the product and the site. The type of surface, fixing method, and conditions specified by the manufacturer must be verified before installation. It is not appropriate to assume that all models can be installed in the same way or under the same conditions.
The preliminary phase should therefore include surveying the area and reviewing the technical documentation for the selected solution. For public interventions, the provisions and procedures applicable to the specific project must also be considered. The correct choice of shelter cannot be separated from the verification of the installation, because the structure and the site must be compatible.
Maintenance and management of the shelter over time
 Continuous exposure to the outside makes it important to also consider the management Next. Surfaces, roofs, and structural parts must be maintained according to the product's instructions. The frequency and method of maintenance depend on the materials, configuration, and site conditions, so it's necessary to refer to the documentation for the installed model.
A busy stop may also require organizing cleaning activities in a way that's consistent with the space available. The layout of the elements can also make these tasks easier or more laborious. Designing to leave the various parts of the facility accessible helps better manage the area over time. Durability and maintenance must be considered already in the selection phase, rather than just after installation.
Regulations and checks to be considered in the project
The construction of a public transport stop involves aspects that cannot be reduced to a single general rule. Accessibility, installation, characteristics of the public space, and other requirements may depend on the type of project and the context. Authorities and designers must therefore verify the technical standards, current provisions and any applicable local regulations before defining the final configuration.
Similarly, the declared characteristics for the shelter They must be checked in the technical documentation for the chosen model. Dimensions, materials, mounting methods, and equipment may vary and should not be deduced solely from category affiliation. This method allows for a clear distinction between product-related issues and those that depend on the project design and the applicable obligations for the intervention.
Mistakes to avoid when choosing a bus shelter
One of the most common mistakes is choosing a structure based solely on nominal dimensions, without considering the available space around the shelter. Another is evaluating weather protection solely based on the presence of a roof, neglecting exposure and lateral configuration. Focusing solely on aesthetics can also lead to a solution that is inconsistent with the bus stop's operational needs.
It's also important not to consider accessibility as an automatic feature of the product. The shelter must be integrated into a design that includes surrounding paths and spaces, verifying applicable requirements. Finally, materials and technical features must be checked on the actual model selected. A conscious choice starts from the place and the users, not from the product observed in isolation.
Design a protected, accessible stop that is consistent with the urban space
The bus shelters They perform a function that goes beyond simply covering the waiting area. In the fall and winter months, they can help protect users from the weather, while year-round they help define and organize the stop. To choose the right one, it's important to consider dimensions, materials, configuration, traffic flow, exposure, and space characteristics, always checking the product's technical documentation and applicable regulations.
Holity, specialist in professional supplies for public bodies, communities and street furniture, offers dedicated solutions for the design of public spaces and public transport stops. Evaluating different shelters based on the actual needs of the site allows for a more coherent design and avoids purchasing decisions based on a single parameter. A well-designed stop is born from the integration of structure, routes, and the urban context, with the goal of offering users a functional waiting area even during rainy and inclement weather.
 English
 Italian
 French
 German
 Spanish