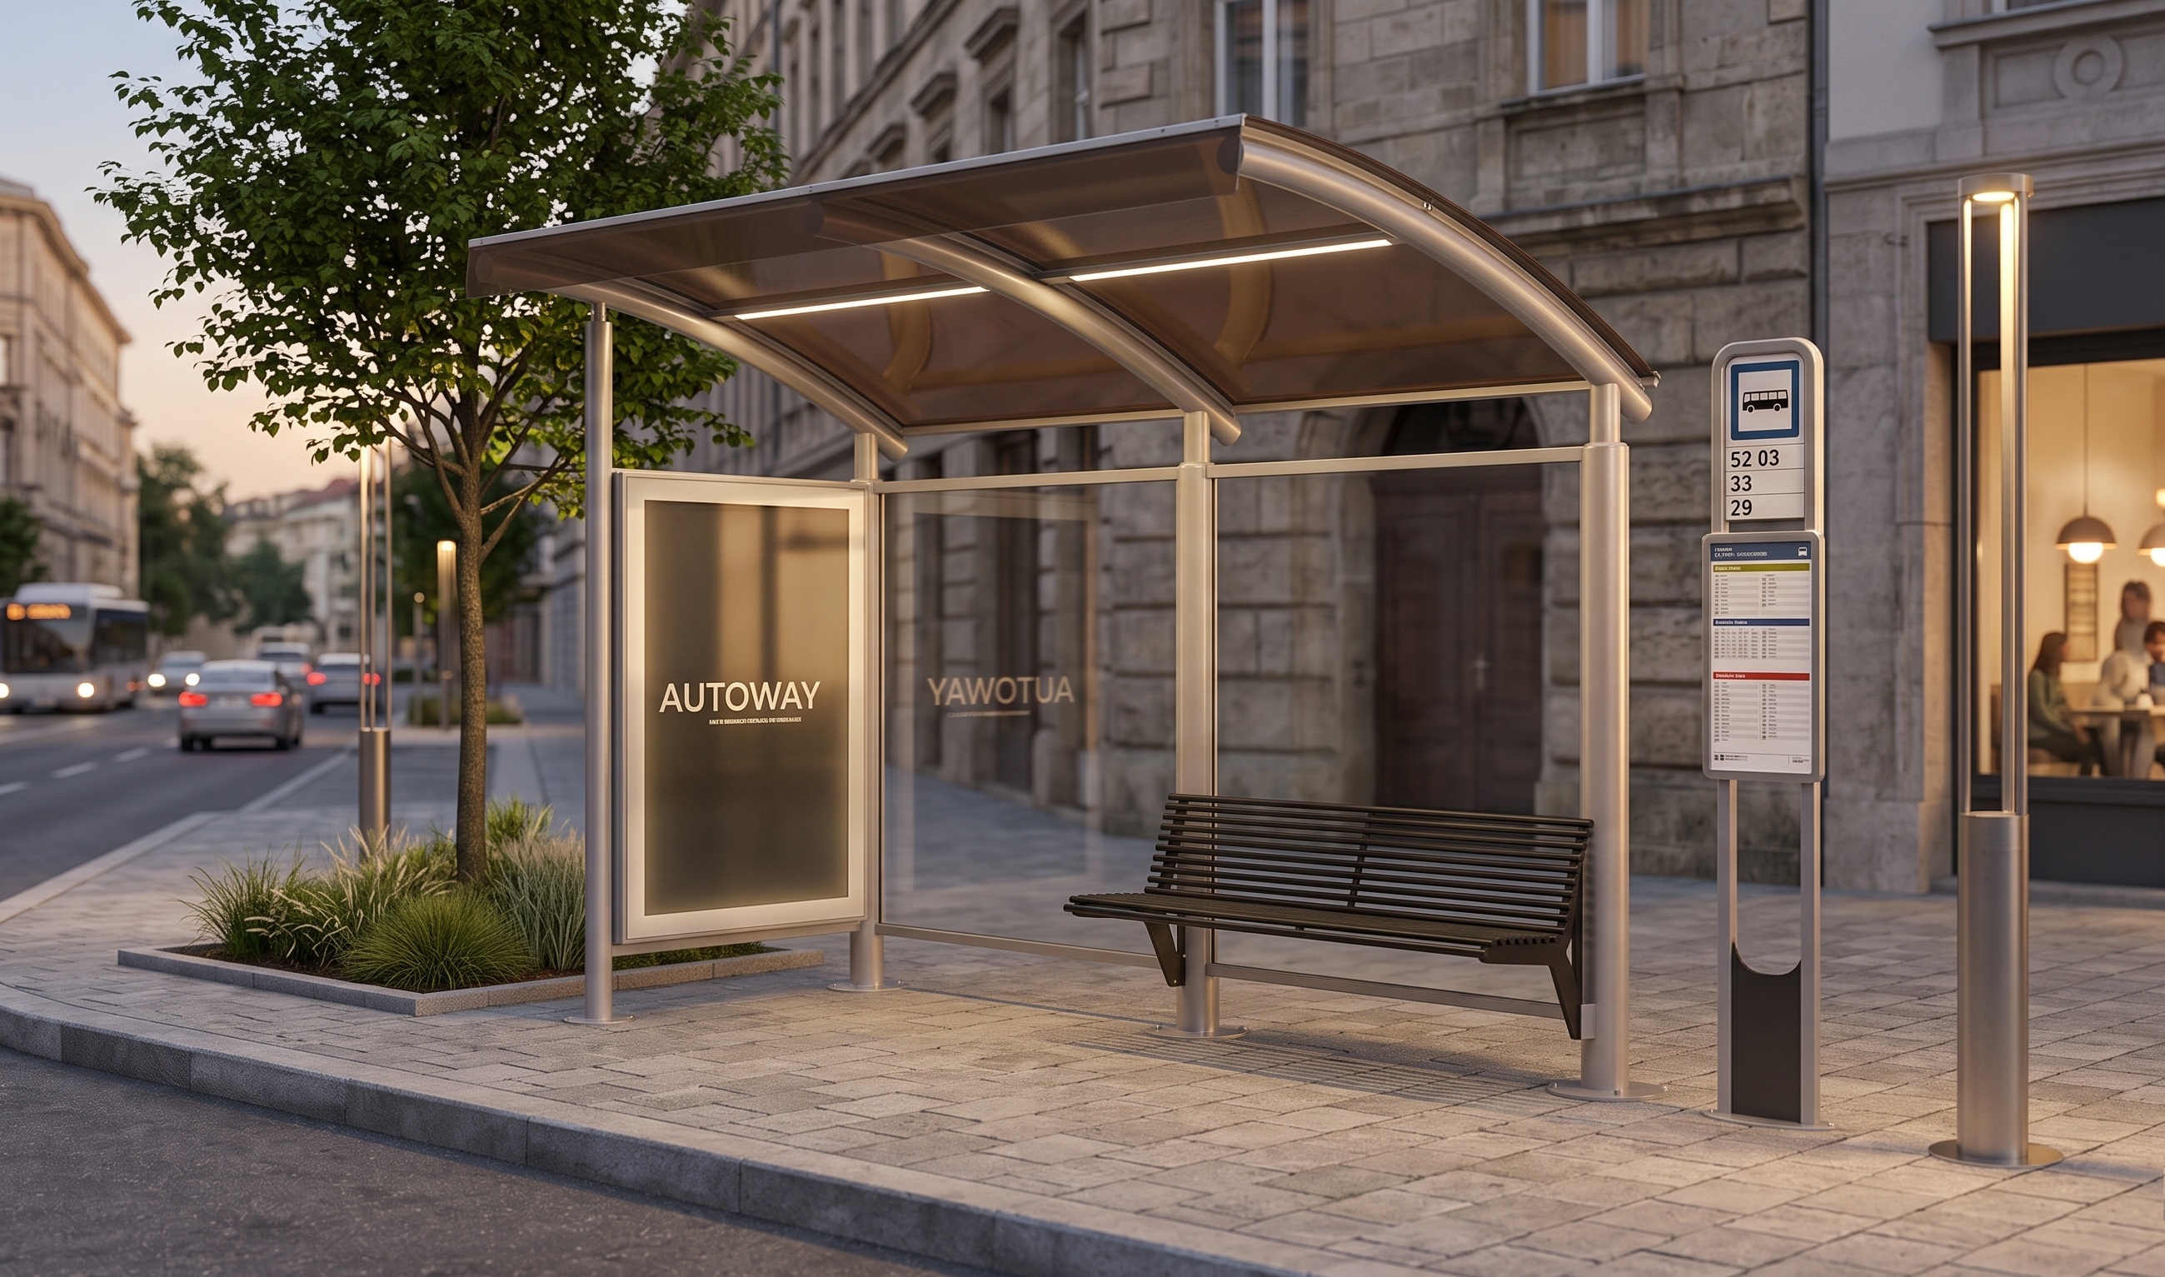
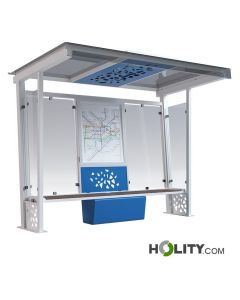
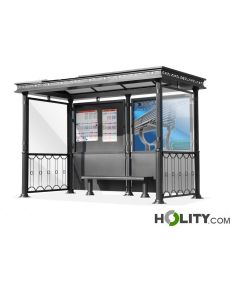
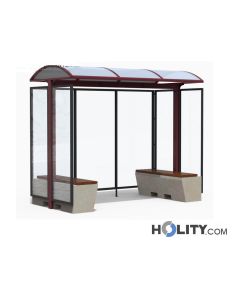
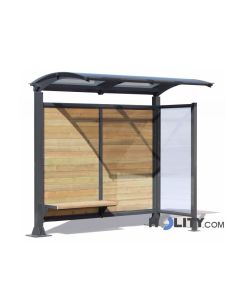
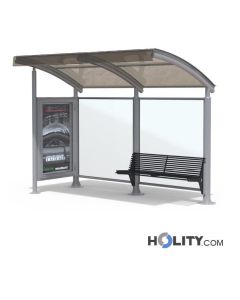
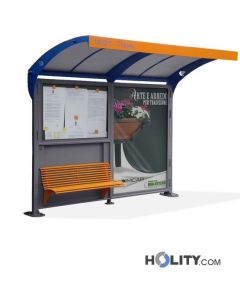
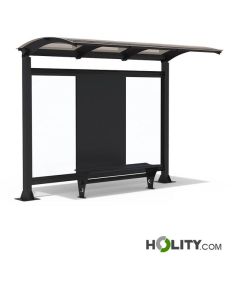
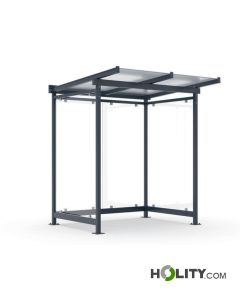
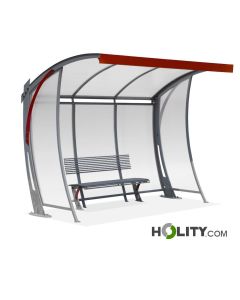
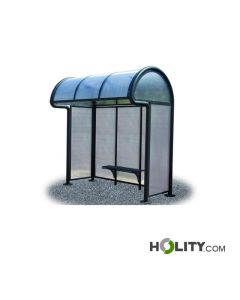
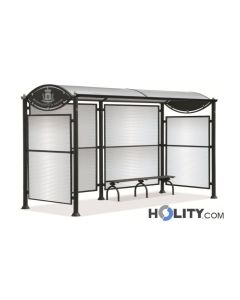
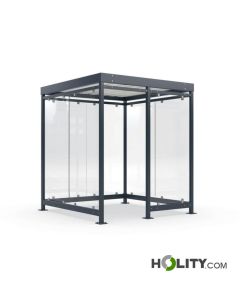
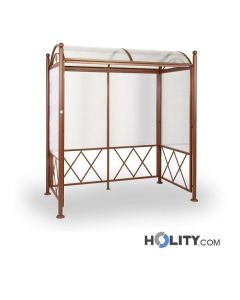
The bus shelters They are essential elements in the organization of public transport stops. They protect users from the sun, rain, and wind, make the stop more recognizable, and contribute to the overall quality of the urban space. For a municipality or a designer, however, choosing a shelter isn't just about choosing an aesthetically pleasing model. The structure must be consistent with the number of users, the width of the sidewalk, the climate exposure, and the characteristics of the neighborhood.
A bus stop located in the center of a city has different needs than a bus shelter on the outskirts, along a rural road, or near a school. Traffic flows, average waiting times, lighting availability, and maintenance frequency all vary. Materials, infill, seating, and information systems must also be evaluated based on the location. A choice based solely on price can create difficulties with installation, maintenance, or use even in the first few months.
Why the installation context determines the choice
The first criterion to analyze is the urban context where the shelter will be located. In a central area, the structure must integrate with existing pavements, furnishings, historic buildings, and pedestrian walkways. In densely populated suburbs, ensuring capacity, robustness, and visibility may be more important. In suburban areas, however, wind protection, weather resistance, and the bus stop's recognizability from a distance are more important.
Planning must begin with observation of the location during different time slots. A quiet morning stop can become very crowded near exits from schools, offices, or sports facilities. The prevailing wind direction and exposure to the sun can also affect the usefulness of sidewalls. bus shelters They are effective when they respond to real conditions and not to a standard model applied indiscriminately.
Shelters for urban centers, suburbs and extra-urban areas
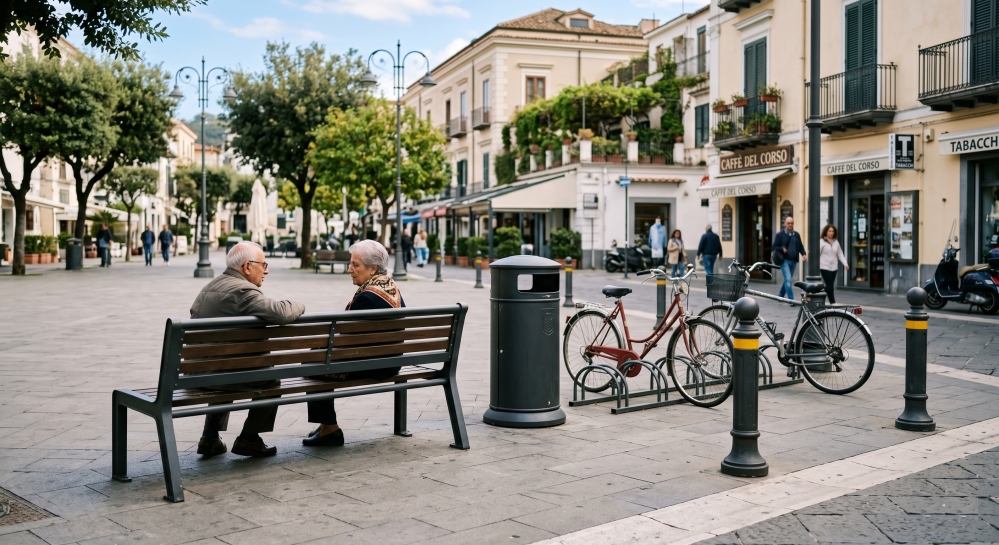
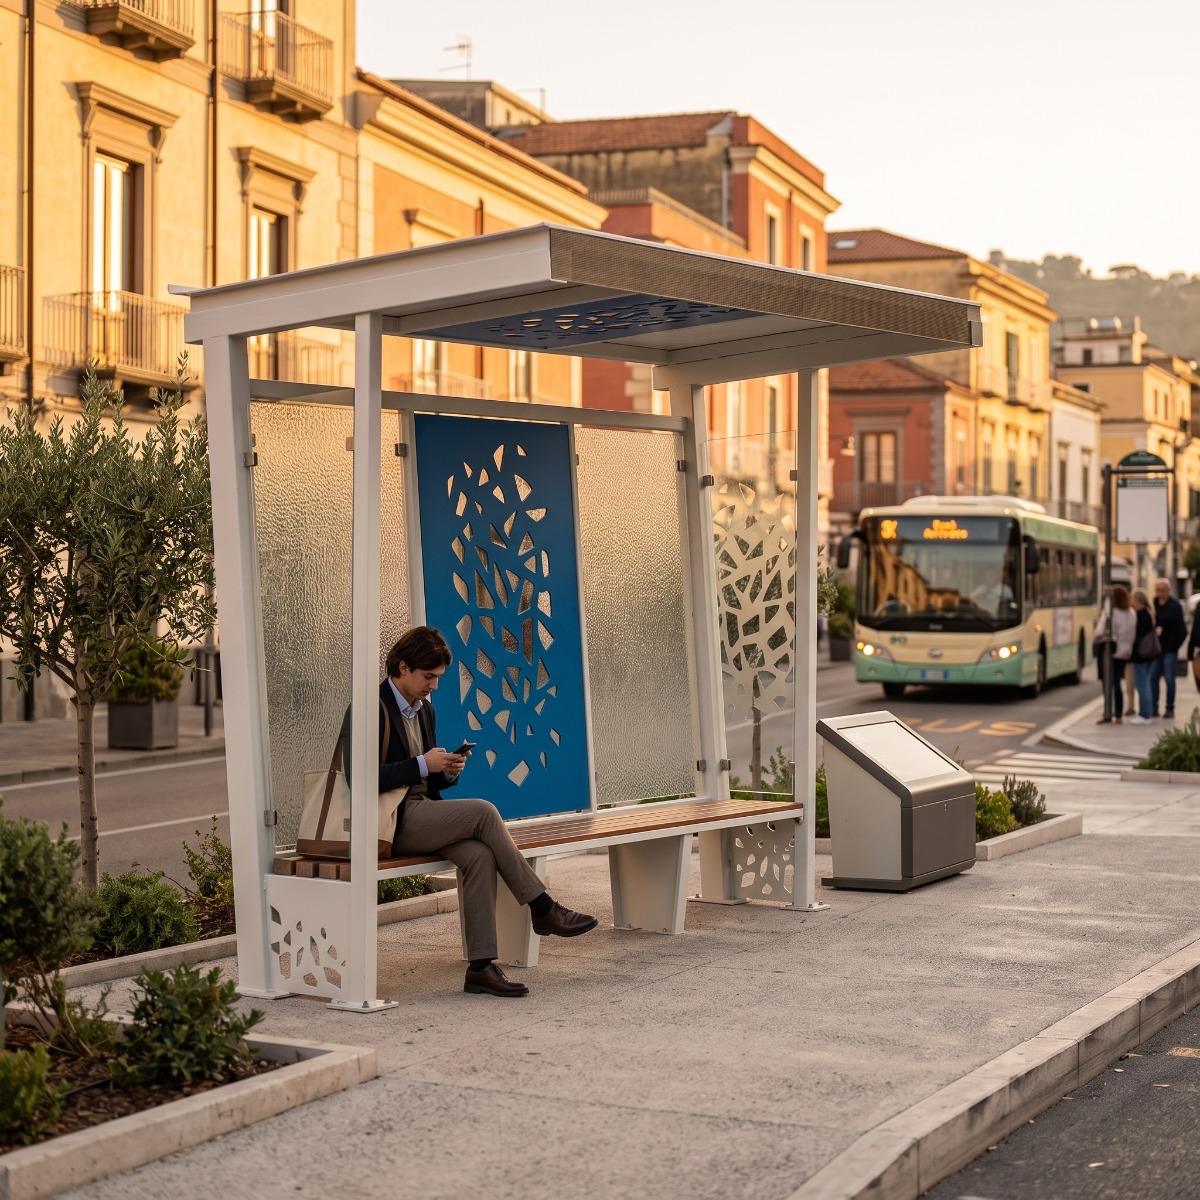 In the urban centers, the shelters They are often located in limited spaces and shared with trees, lighting, signage, wastebaskets, and bike paths. Therefore, compact structures with neat lines and good visual clarity are beneficial. The shelter should not create a barrier on the sidewalk or obstruct the view of crossings. The possibility of integrating maps, information panels, or spaces for service communications can also be particularly important.
In the suburbs and extra-urban areas It may be necessary to favor a more protective and resistant structure. Rear and side infill panels help limit exposure to the wind, while a sufficiently deep covering improves shelter from rain. In isolated contexts, visibility and lighting contribute to the perception of safety. The choice should, however, avoid closed or difficult-to-control configurations, especially where the stop is frequented in the evening.
Dimensions and capacity of the waiting area
The dimensions They must be proportionate to the average and maximum number of users. A shelter that is too small leaves many people exposed and can create crowds near the roadway. An excessively large structure, however, can occupy pedestrian space without providing any real benefit. Before drawing up a quote, it's helpful to estimate peak traffic flow and check for recurring groups, such as students, commuters, or users heading to healthcare facilities.
Sidewalk width is a crucial constraint. Even with the shelter installed, sufficiently clear paths must be maintained for pedestrians, wheelchairs, strollers, and people with assistive devices. Building doors, driveways, and crossings should not be obstructed by the structure or by waiting users. The sizing must therefore include both the shelter's footprint and the space it occupies during normal use.
Materials, coverings and weather resistance
The frame is often made of steel or other metal materials treated for outdoor use. Thickness, finish, and assembly quality impact stability and durability. Surfaces must withstand rain, sunlight, temperature fluctuations, and periodic cleaning. In coastal or particularly humid areas, it's important to pay extra attention to corrosion protection and environmental compatibility of finishes.
Roofs and infill panels can be made of glass, polycarbonate, or other technical materials. Transparency improves visibility and control, while an opaque surface can offer greater sun protection. The choice should consider impact resistance, panel replacement, and ease of cleaning. An effective roof must also properly manage water runoff, preventing dripping in the entrance areas or pooling near the seating.
Side protection, visibility and user safety
Side shelters protect from wind and rain, but must be designed without excessively restricting visibility. Users and drivers must be able to recognize each other when they're stopped and when they're approaching. A shelter that's too closed can create uncontrollable areas or obstruct the view of the roadway. Transparent or partially open panels often strike a balance between shelter and control.
The location relative to the roadside must also be carefully considered. The structure must be sufficiently distant from the traffic area and not create dangerous protruding elements. Public lighting, signage, and nighttime visibility complete the design. In isolated or busy bus stops, good lighting makes it easier to navigate the bus shelter and facilitates its use in the early morning and evening hours.
Seating, accessibility and comfort while waiting
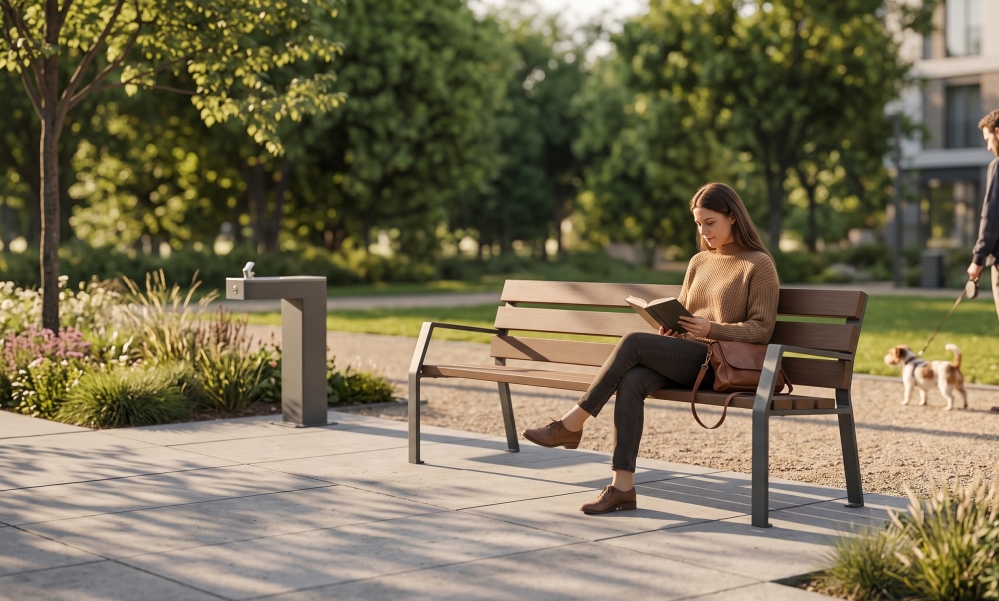
There sitting Improves the quality of waiting for the elderly, those with mobility impairments, and users who have to wait longer. Length, height, and the presence of a backrest or armrests impact comfort and ease of use. It's important to avoid having the bench take up the entire covered area, as space must be available for wheelchair users, strollers, or those who prefer to wait standing.
THE'accessibility It also concerns the route to the bus stop, the connection with the sidewalk, and the presence of obstacles. The shelter must be accessible without narrow passages, steps, or improperly placed furniture. Smooth paving and maneuvering space contribute to usability. Specific needs must be verified in the project with the relevant professionals and in accordance with applicable local regulations.
Installation, foundations and compatibility with the sidewalk
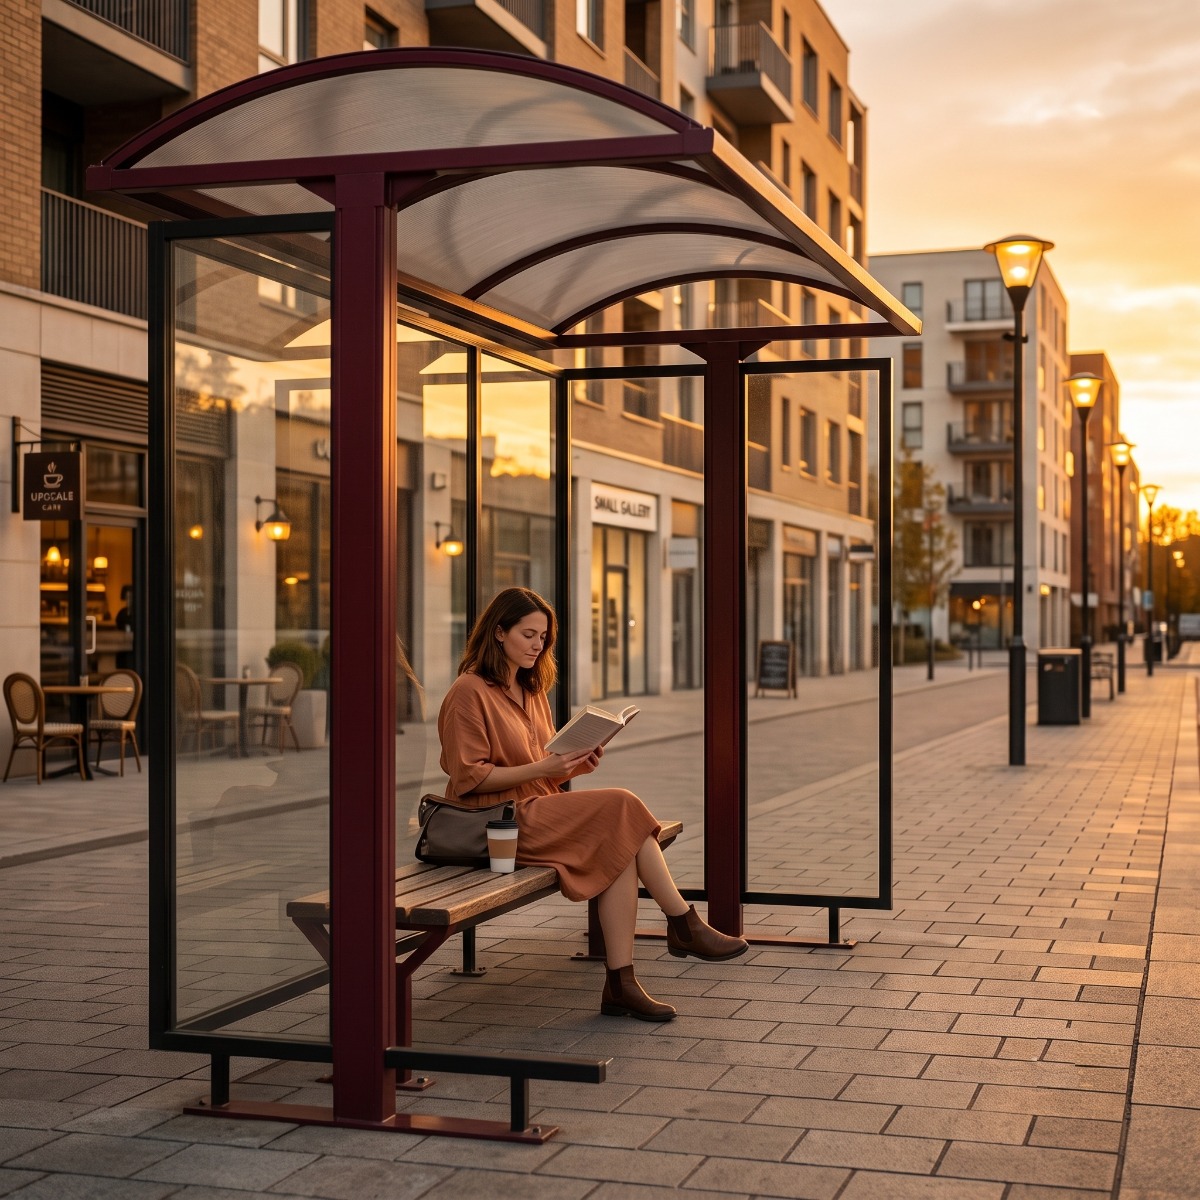 THE'installation must be evaluated already in the product selection phase. bus shelters They generally require anchoring systems or foundations appropriate for the size, weight, and soil conditions. Before installation, it's necessary to check the utilities, flooring, slopes, and access for the necessary vehicles. An aesthetically pleasing model can be difficult to install if the site doesn't offer a compatible foundation.
The foundations They must ensure stability without compromising drainage and pedestrian walkways. The position of the uprights must be coordinated with the seating and the free space available. It is also useful to evaluate future panel replacement or structural maintenance operations. A shelter installed too close to walls, trees, or other equipment can make inspections and repairs more difficult.
Maintenance, cleaning and management over time
The shelters They are constantly exposed to dust, smog, rain, stickers, and potential vandalism. Ease of cleaning must therefore be a key purchasing criterion. Smooth surfaces, accessible panels, and replaceable components reduce maintenance times. Delicate materials or difficult-to-repair finishes can increase operating costs and make the facility less tidy over time.
It's helpful to schedule checks on the structure, fixings, roofing, panels, and seats. Minor damage, if left untreated, can worsen and require more extensive replacements. The availability of compatible spare parts is therefore an important factor when evaluating a supplier. For municipalities with multiple stops, standardizing models can simplify maintenance and component procurement.
How to prepare a complete quote request
The request should include the address or type of site, sidewalk width, estimated number of users, and exposure to weather. Dimensions, number of infills, roofing material, seating, and the need for information panels must also be specified. Color, finishes, and coordination with other street furniture may also be included when they are specific project requirements.
It's important to clarify whether the quote should include transportation, unloading, foundations, installation, and pavement repair. Floor plans, photographs, and information about underground utilities help the supplier formulate a more accurate proposal. Comparisons should be made between equivalent configurations, verifying materials, dimensions, and included services. This way, the price becomes part of a broader technical evaluation.
Professional supplies for municipalities and public transport
Holity, Specialist in professional supplies for municipalities, institutions and street furniture, proposes shelters Designed for public transport stops in different contexts. The availability of models with different dimensions, infills, and finishes allows designers and purchasing managers to evaluate the solution based on traffic flows, available space, and site characteristics. This approach helps avoid standardized supplies that are inconsistent with the stop.
Holity represents a point of reference for professional equipment dedicated to public spaces, with solutions designed for cities, suburbs, and suburban areas. A properly selected shelter improves waiting comfort, makes the stop more recognizable, and contributes to the orderliness of the urban space. Considering context, size, materials, accessibility, and maintenance allows for a more precise and truly functional supply over time.
 English
  Italian
 French
 German
 Spanish