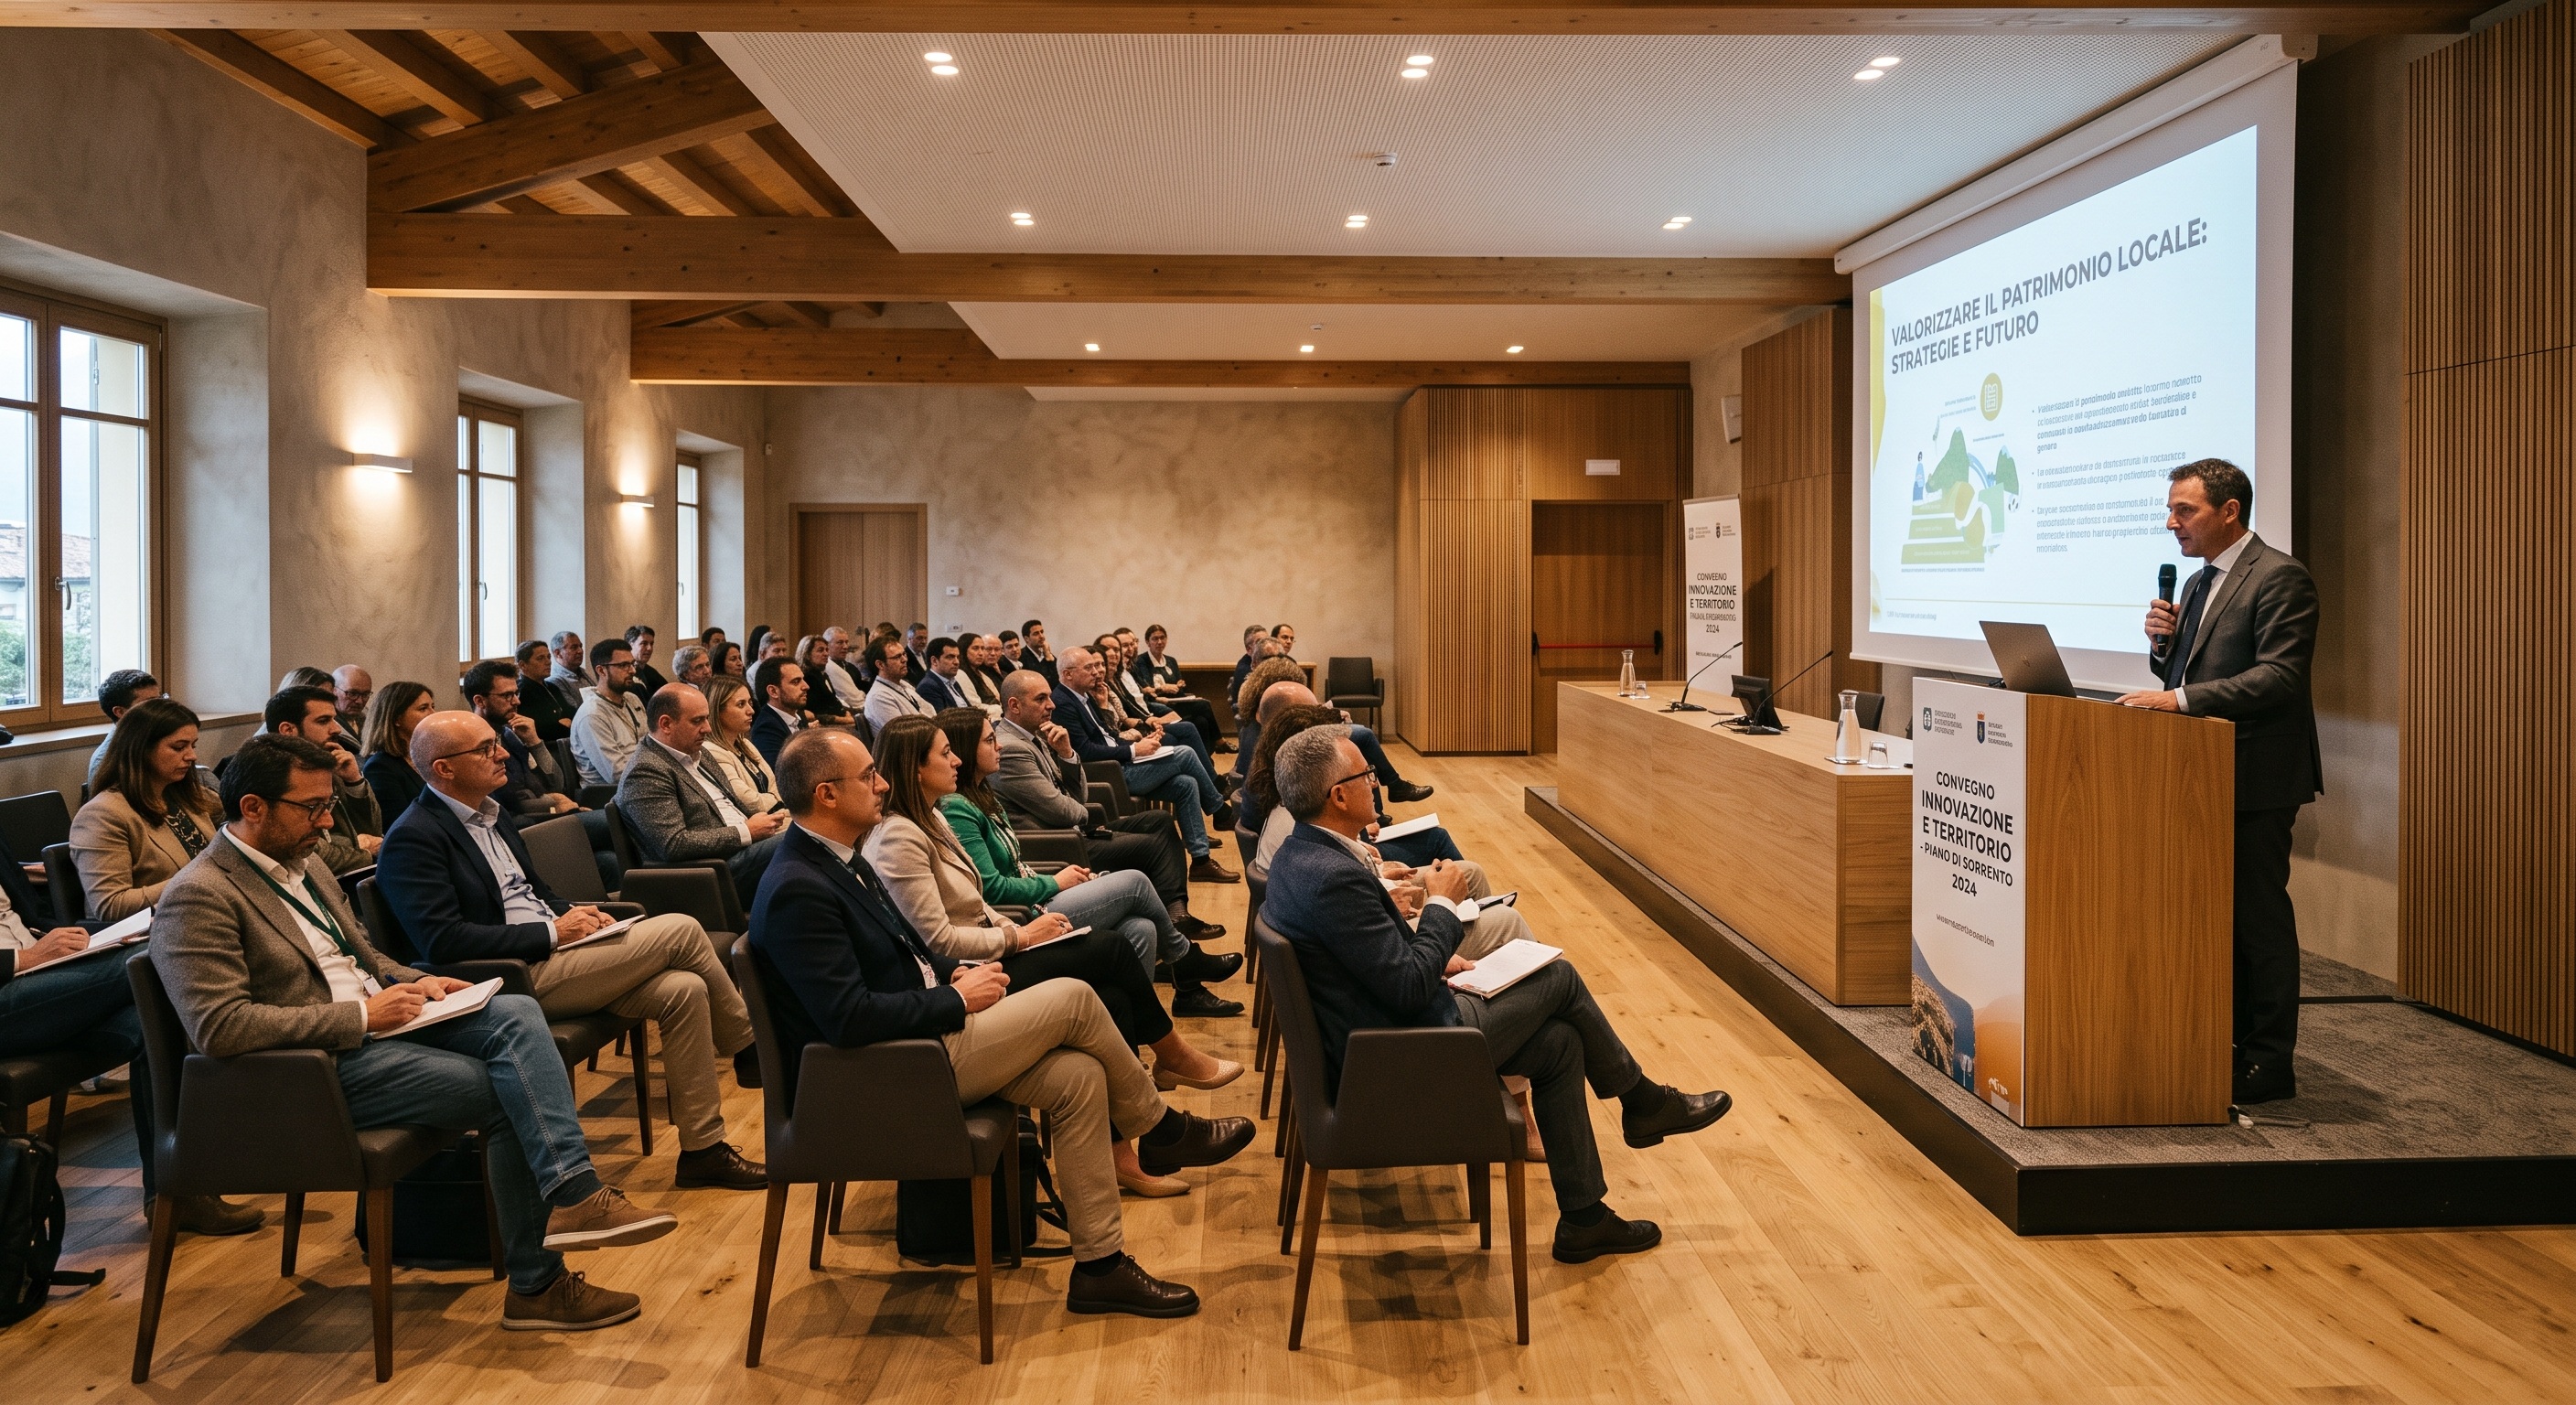
multipurpose rooms respond to a specific need: using the same environment for different activities without having to dedicate a specific space to each function. A room can host a conference in the morning, a meeting in the afternoon and a training session the next day. To achieve this versatility, it is not enough to choose movable furniture. The relationship between layout, capacity, routes, technologies and reconfiguration methods must be planned from the outset.
For companies, conference centers, hotels, institutions and training facilities , a versatile room can help to use the available space more rationally. The result, however, depends on the ease with which the space passes from one configuration to another. Tables that are difficult to move, bulky chairs, or equipment placed in awkward spots can quickly limit the flexibility envisaged by the project. The design must therefore start from real activities and translate them into concrete spatial needs.
Design the room starting from the expected uses
The first step consists of identifying which activities will need to take place most frequently in the room. A structure that mainly organizes conferences will have different needs from a company that alternates meetings, courses, and client meetings. The average and maximum number of participants also changes the project. Knowing these variables allows you to define which configurations must actually be supported and which instead represent occasional situations.
It is also useful to observe the frequency of layout changes. If the environment is reconfigured every day, speed of movement and ease of use are essential. furnishings take on a significant weight. If transformations are less frequent, other criteria may prevail, such as the size of the work surfaces or storage capacity. The multipurpose room works when the characteristics of the furnishings derive from the planned organization and not from a generic search for flexibility.
Define the configurations before choosing the furnishings
Before purchasing, it is advisable to represent at least the main layouts that the room will have to assume. A theater-style layout, a configuration with a central table, and a setup for training activities occupy the space differently. The position of the seats, the width of the paths, and the orientation of the participants change. Drawing these configurations allows us to understand whether the same furnishing system can actually support them.
The check must be carried out on the actual dimensions of the room, considering doors, windows, pillars, cabinets and other fixed structures. Even the areas intended for the speaker or for technologies must remain compatible with the different layouts. A seemingly large room can quickly become congested when tables and chairs are arranged for a specific activity. Advance planning reduces the risk of purchasing more furniture than the space can functionally handle.
Modular, folding and combinable tables for a flexible room
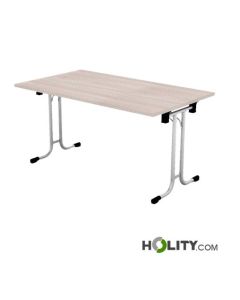
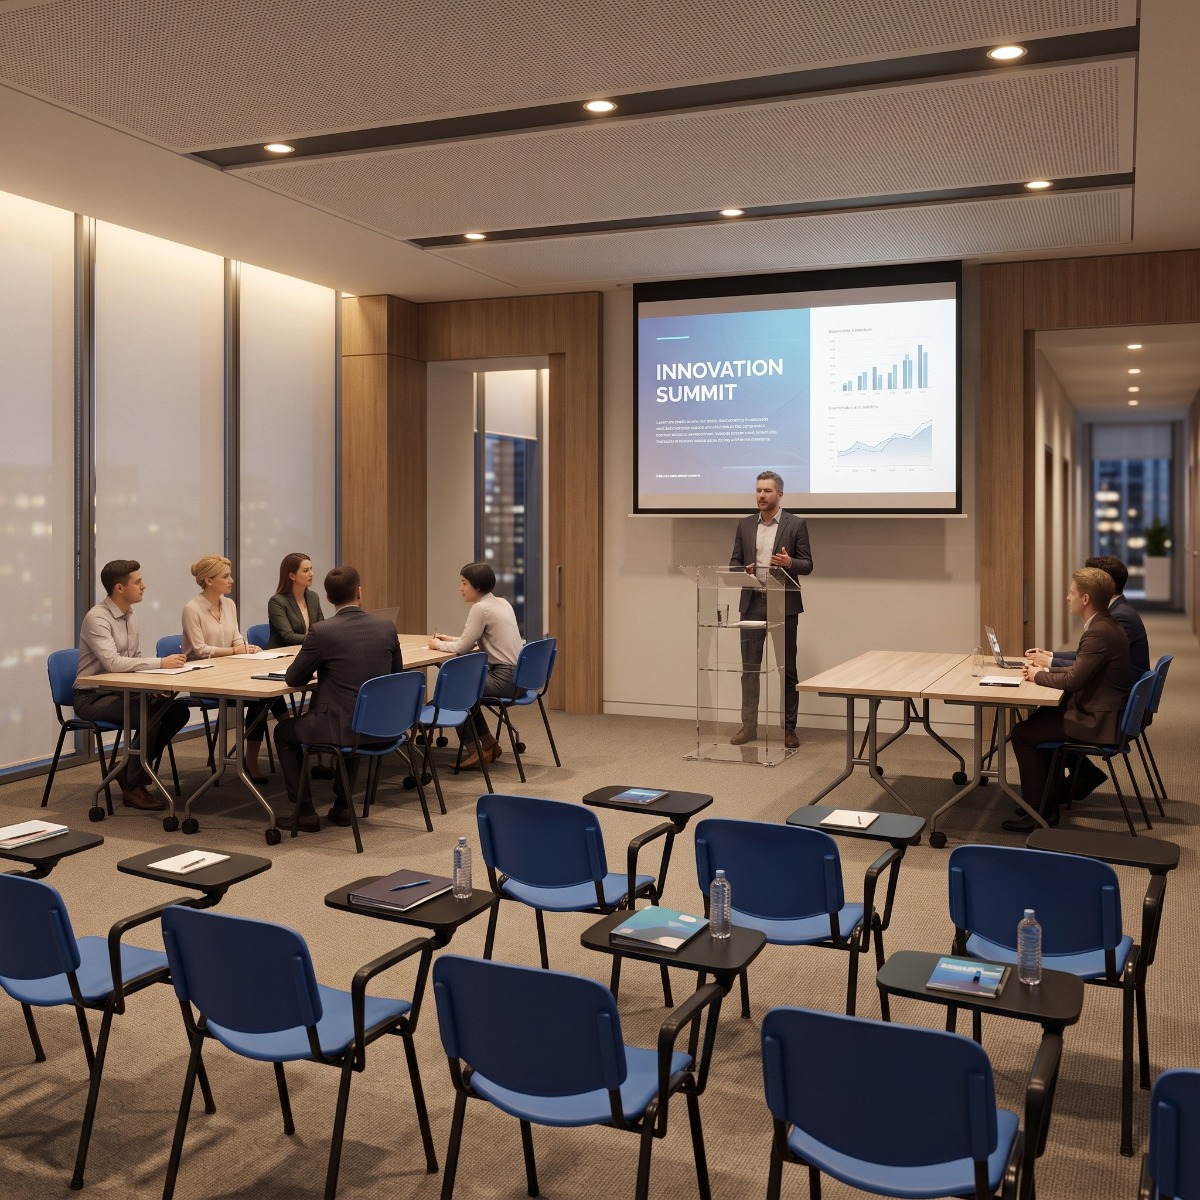 The tables are among the elements that most impact the ability to reconfigure. Modular models can be combined to form larger surfaces or separated into independent stations. Folding tables, on the other hand, allow part of the room to be freed up when not needed. The choice between the different solutions depends on the type of activity, the frequency of movements and the presence of adequate space for storage.
The shape and size of the top must also be carefully evaluated. Very deep tables may be adequate for operational meetings but take up more surface area when used for training. More compact elements increase the composition possibilities, as long as they guarantee a surface area consistent with the planned activity. Modularity and aggregation have value when they allow for truly usable configurations, not simply aesthetically different combinations.
Seating and movement: how to simplify layout changes
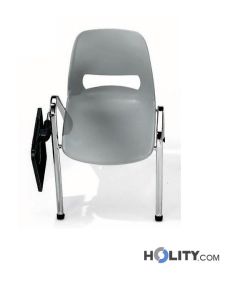
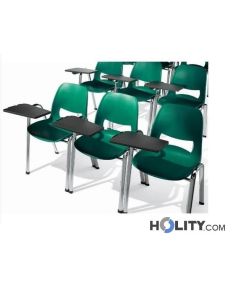
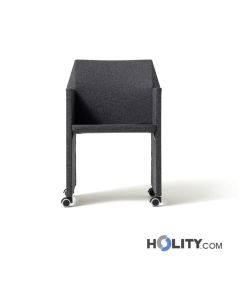
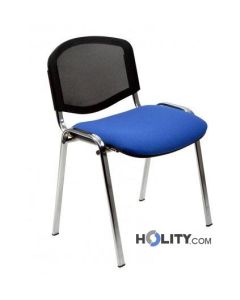
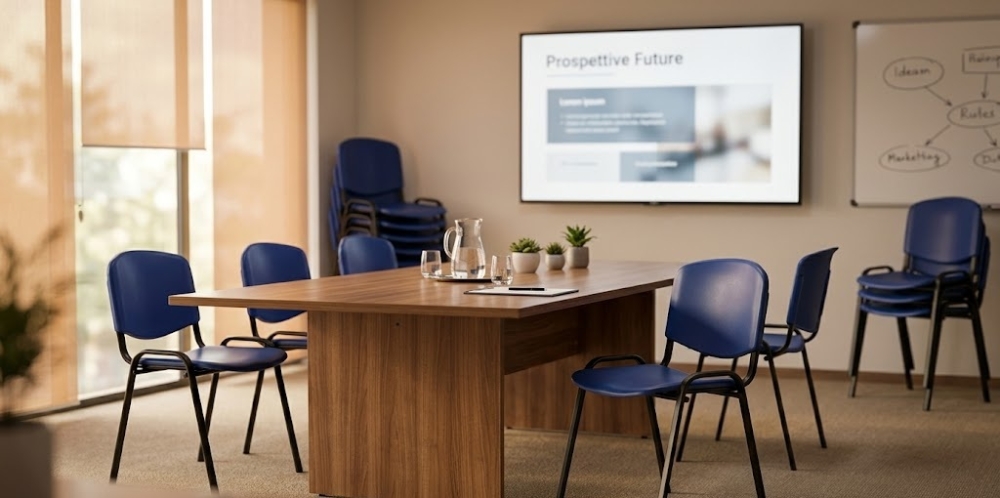
The versatility of the room also depends on the seating . Easily movable models make it easier to use the space. It is easy to switch from a frontal layout to work groups or meeting tables. When chairs are not always used simultaneously, it may be useful to evaluate stackable or otherwise easy-to-manage solutions. The goal is to prevent unnecessary furniture from permanently occupying a significant portion of the room.
Weight, size, and handling methods must be related to the personnel who will carry out the reconfigurations. A theoretically flexible solution may become impractical if each layout change requires lengthy operations or numerous workers. The space needed to move the chairs must also be considered in the plan. Flexibility must be manageable in the facility's routine, not just possible under ideal conditions.
Configuring the space for conferences and presentations
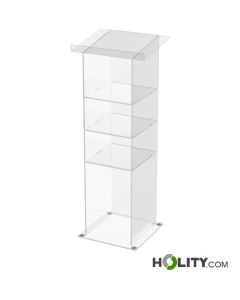
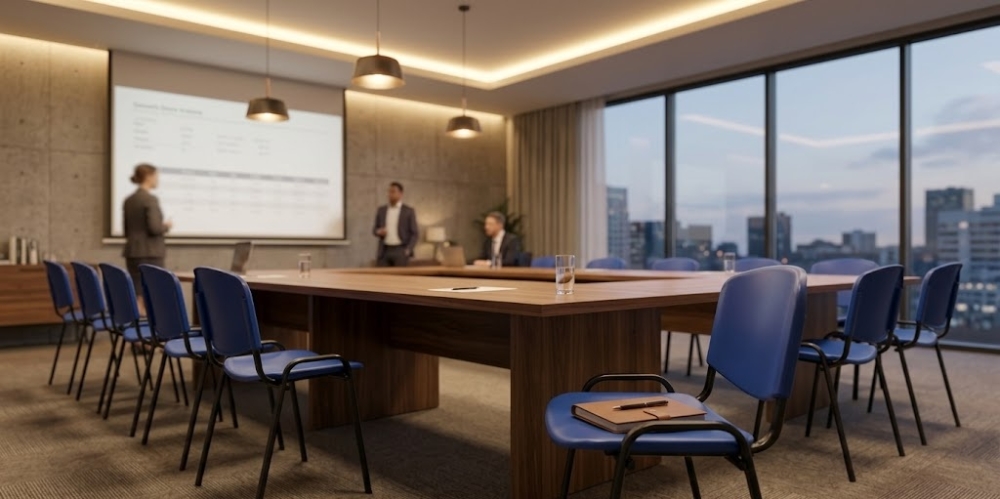
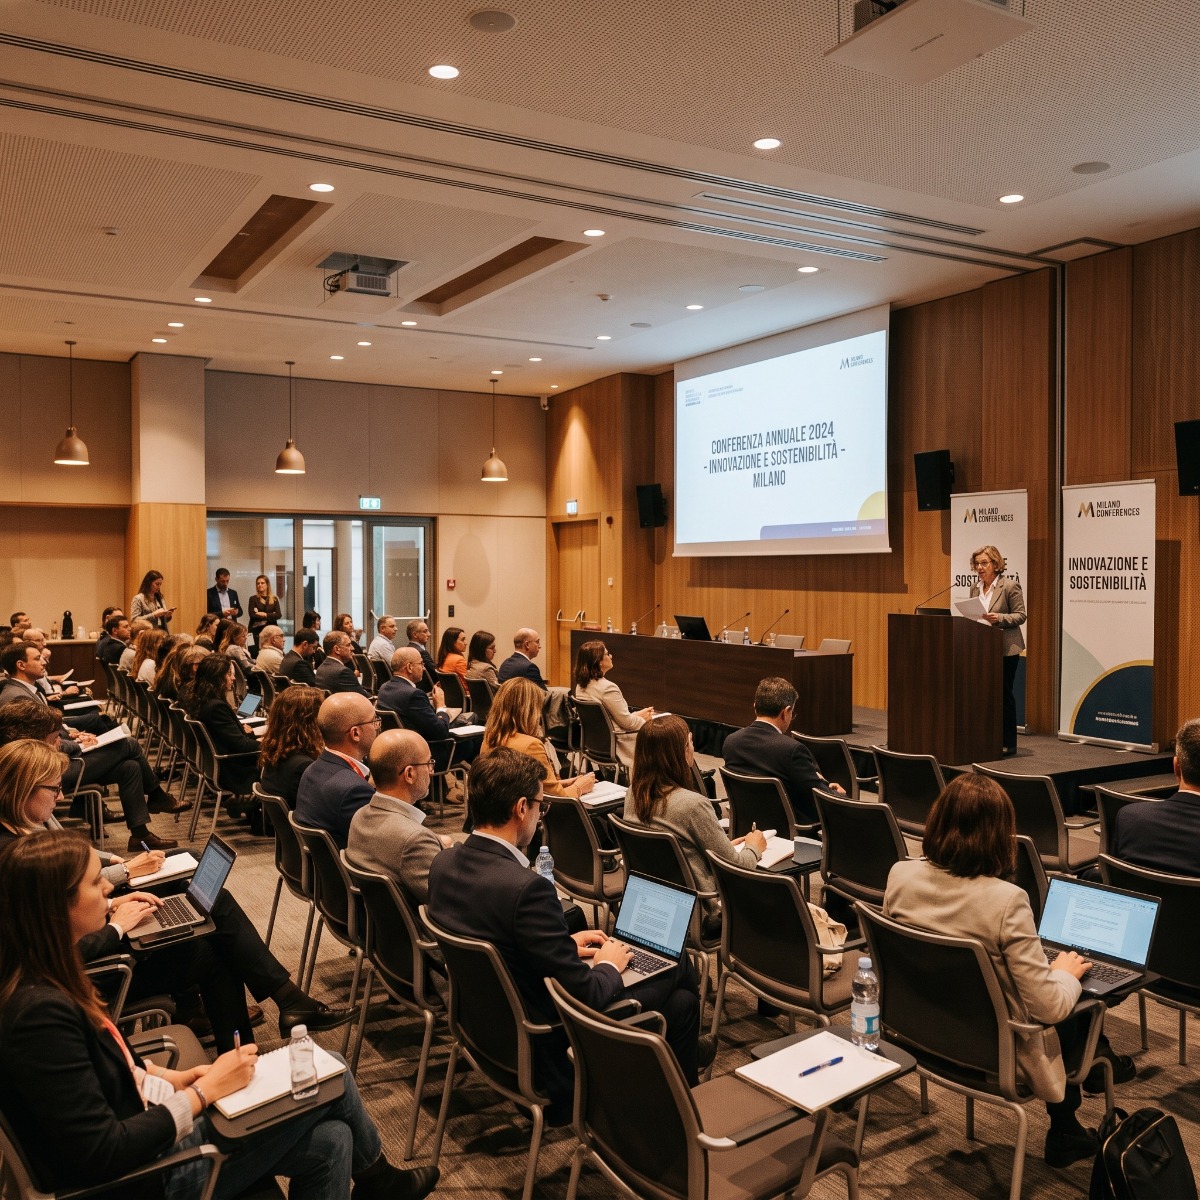
In a conference configuration, participants' attention tends to focus on a speaker, a screen , or a presentation area. The seating arrangement must therefore facilitate orientation and visibility without creating difficult-to-read paths. The position of the access points also affects the result, especially when entrances and exits are planned during the event. An orderly distribution also facilitates the work of the staff responsible for preparing the room.
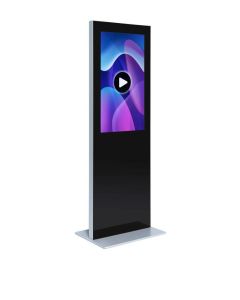
When the room frequently hosts presentations, it is advisable to avoid requiring the complete relocation of the technological equipment for each set-up. Screens, audio systems, and connection points can be designed to remain usable in multiple configurations. In this way, furniture and technology work as a single system . The room maintains its versatility without sacrificing the functionality necessary for activities that require frontal communication.
Organizing meetings and operational meetings
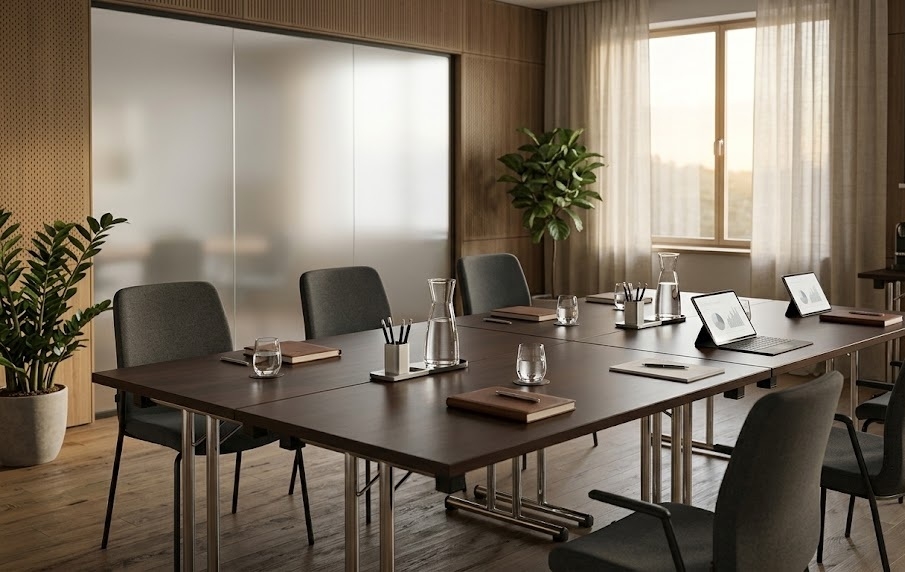
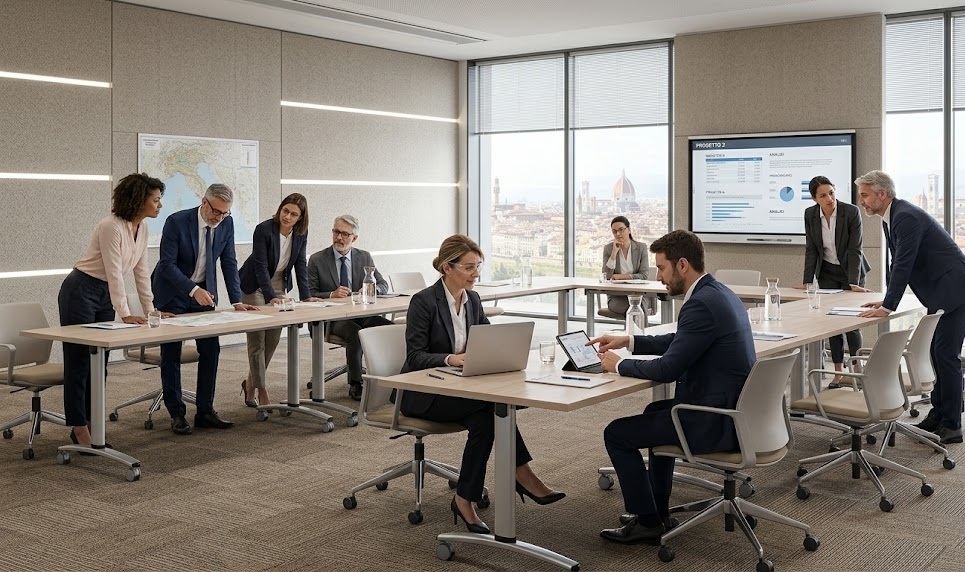
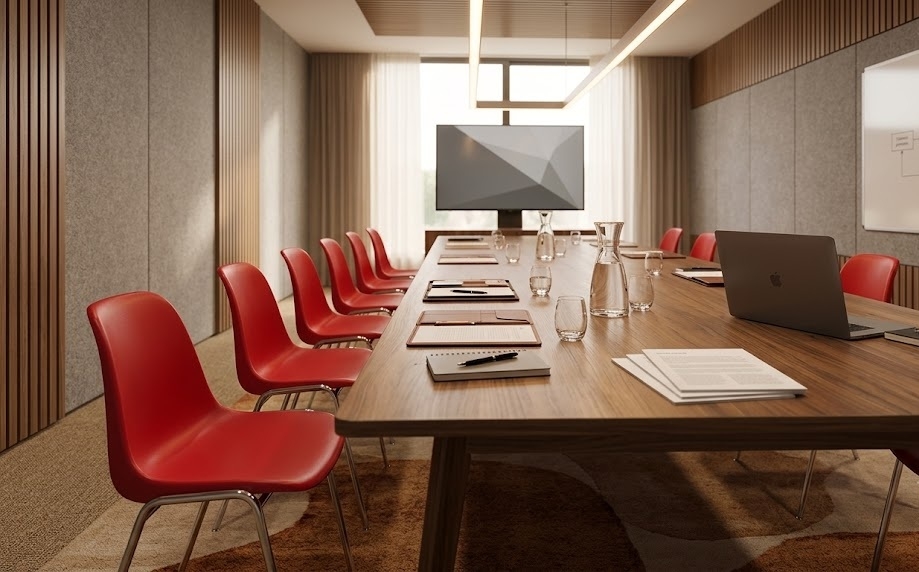
A meeting often requires a more direct relationship between participants than a conference. Tables can be arranged to create a central surface or organized in configurations that encourage discussion. In these cases, the distance between people, the space needed for seating, and the possibility of using documents or devices must be considered. The size of the overall table must remain proportionate to the number of users.
multipurpose rooms used for meetings of different sizes can benefit from combinable tables . The structure can prepare only the stations necessary for the planned meeting, avoiding an oversized configuration. When the number of participants increases, additional modules can be added according to the established layout. This logic allows the room to be adapted without having to have dedicated tables for every possible number of users.
Adapting the room to training activities
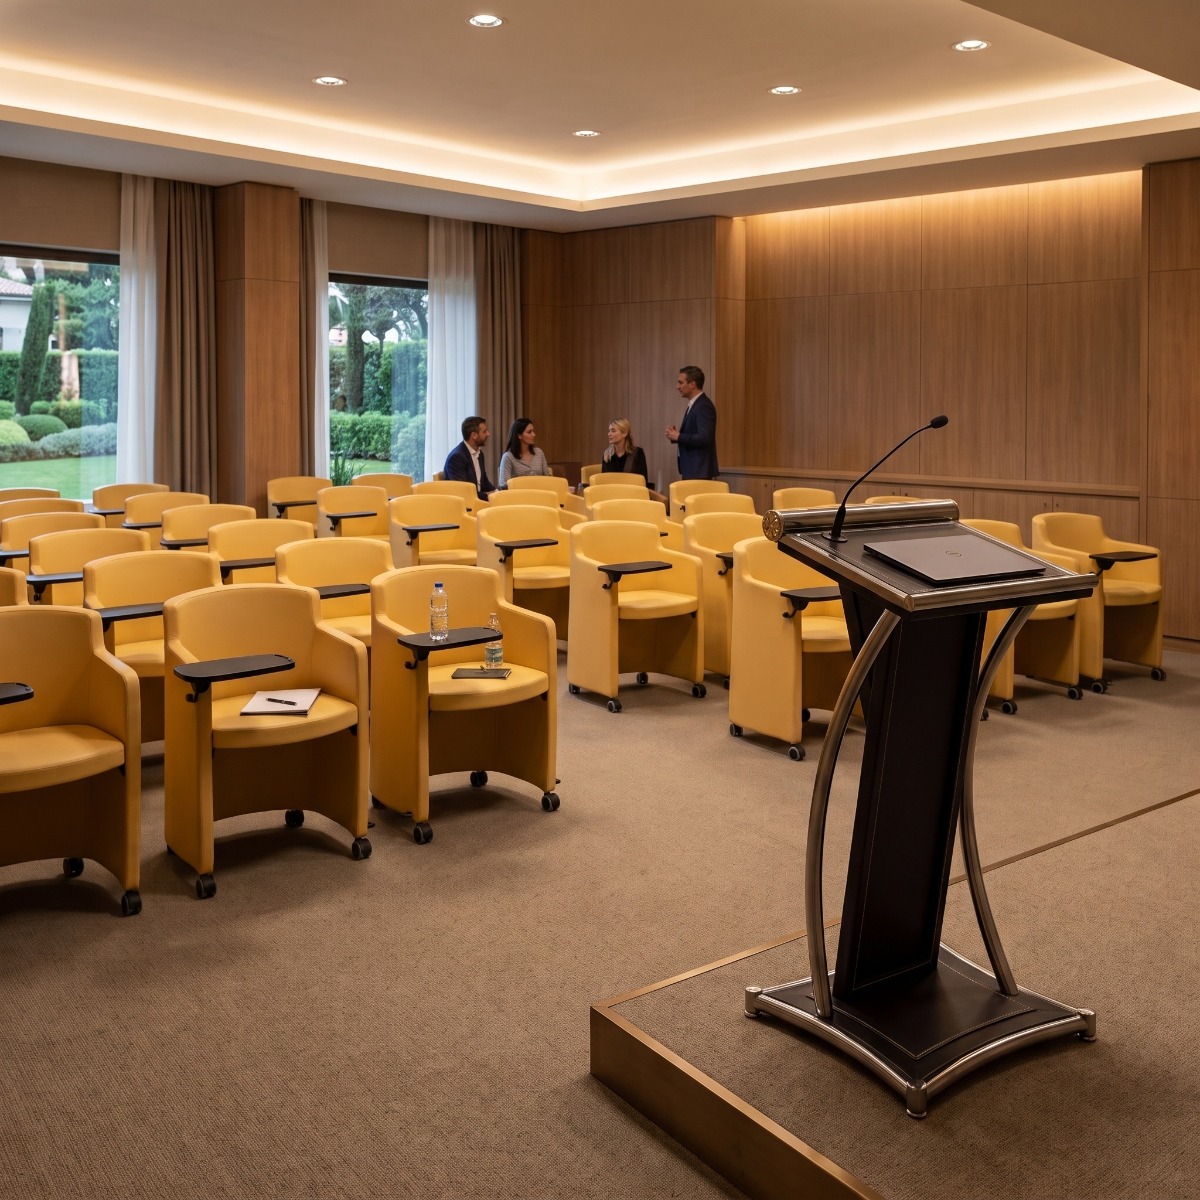 Training can require alternating between frontal explanations and exercises in small groups. For this reason, it represents one of the uses that most highlights the value of a flexible room. Separable tables allow you to create individual or shared workstations and bring them together again depending on the activity. Even the orientation of the seats can change during the same session without having to replace the furniture.
When computers, tools or teaching materials are used, the available operating space on the surface must also be considered. A very compact configuration can increase capacity but is not suitable for a laboratory. Holity, a specialist in professional supplies for companies, institutions and training facilities , offers furnishing solutions also intended for conference rooms and meeting spaces, allowing you to evaluate configurations consistent with different modes of use.
Optimizing routes, capacity, and available square meters
Optimizing a room does not mean fitting in the greatest possible number of seats. The surface area must be distributed between workstations, routes, the speaker area, and areas required for moving the furniture. A configuration that is too dense can compromise the practicality of layout changes and make managing the space more difficult. Capacity must therefore be evaluated together with the intended function and the actual geometry of the room.
It is useful to check each configuration separately, because the same number of users may require different surfaces depending on the activity. A theater-style layout uses the space differently from tables organized by groups. The floor plan should therefore represent multiple scenarios and not a single reference layout. In this way, it becomes easier to understand which furnishings offer the best balance between space occupation and capacity. of transformation.
Integrating technologies and furnishings in the design
Monitors, video projectors, videoconferencing systems and audio equipment can significantly affect the organization of the environment. Their position should be compatible with multiple configurations, preventing a single layout from becoming the only one that can actually be used. Sockets and connections must also be considered when arranging the tables. The mobility of the furniture loses part of its value if the workstations always have to remain in the same place to access the technical equipment.
When the room is designed or completely renovated, it is therefore useful to coordinate the furniture and systems from the beginning. If, however, you are working on an existing environment, the layout must take into account the constraints already present. The objective is Build a coherent relationship between mobile workstations, presentation tools, and technology infrastructure . This approach reduces the need for improvised changes when the type of event being hosted changes.
Storage and management of unused furniture
 A truly multipurpose room must also consider what happens to the furniture when it is not in use. Folding tables and stackable chairs only free up space if there is a suitable place to place them. Storage space should be close enough to the room to avoid lengthy movements. In the absence of a dedicated area, it is necessary to choose configurations that reduce clutter even when the elements remain within the room.
Storage management directly affects preparation times. Furniture that can be moved and stored in a simple sequence allows staff to set up the room more seamlessly. Transport trolleys or dedicated systems can also be considered when there are a large number of seats. Room design must therefore include what happens before and after the event, not just during it.
How to choose furniture for professional multipurpose rooms
Furniture selection should be made by comparing the operational scenarios identified in the design phase. Table dimensions, the possibility of aggregation, movement, stackability of seats, and storage space must be analyzed as parts of the same system. For facilities that host frequent activities, it is also useful to consider uniformity of supply and the possibility of maintaining a consistent configuration across different spaces over time.
Holity, is a point of reference in professional supplies for conference rooms, companies, institutions and hospitality facilities , offering useful solutions for organising environments intended for meetings, events and training. Designing multipurpose rooms means choosing furnishings that help the space change function without losing order and practicality. Correct planning thus allows you to enhance every square metre and create an environment capable of responding to different operational needs with coordinated equipment.
 English
  Italian
 French
 German
 Spanish