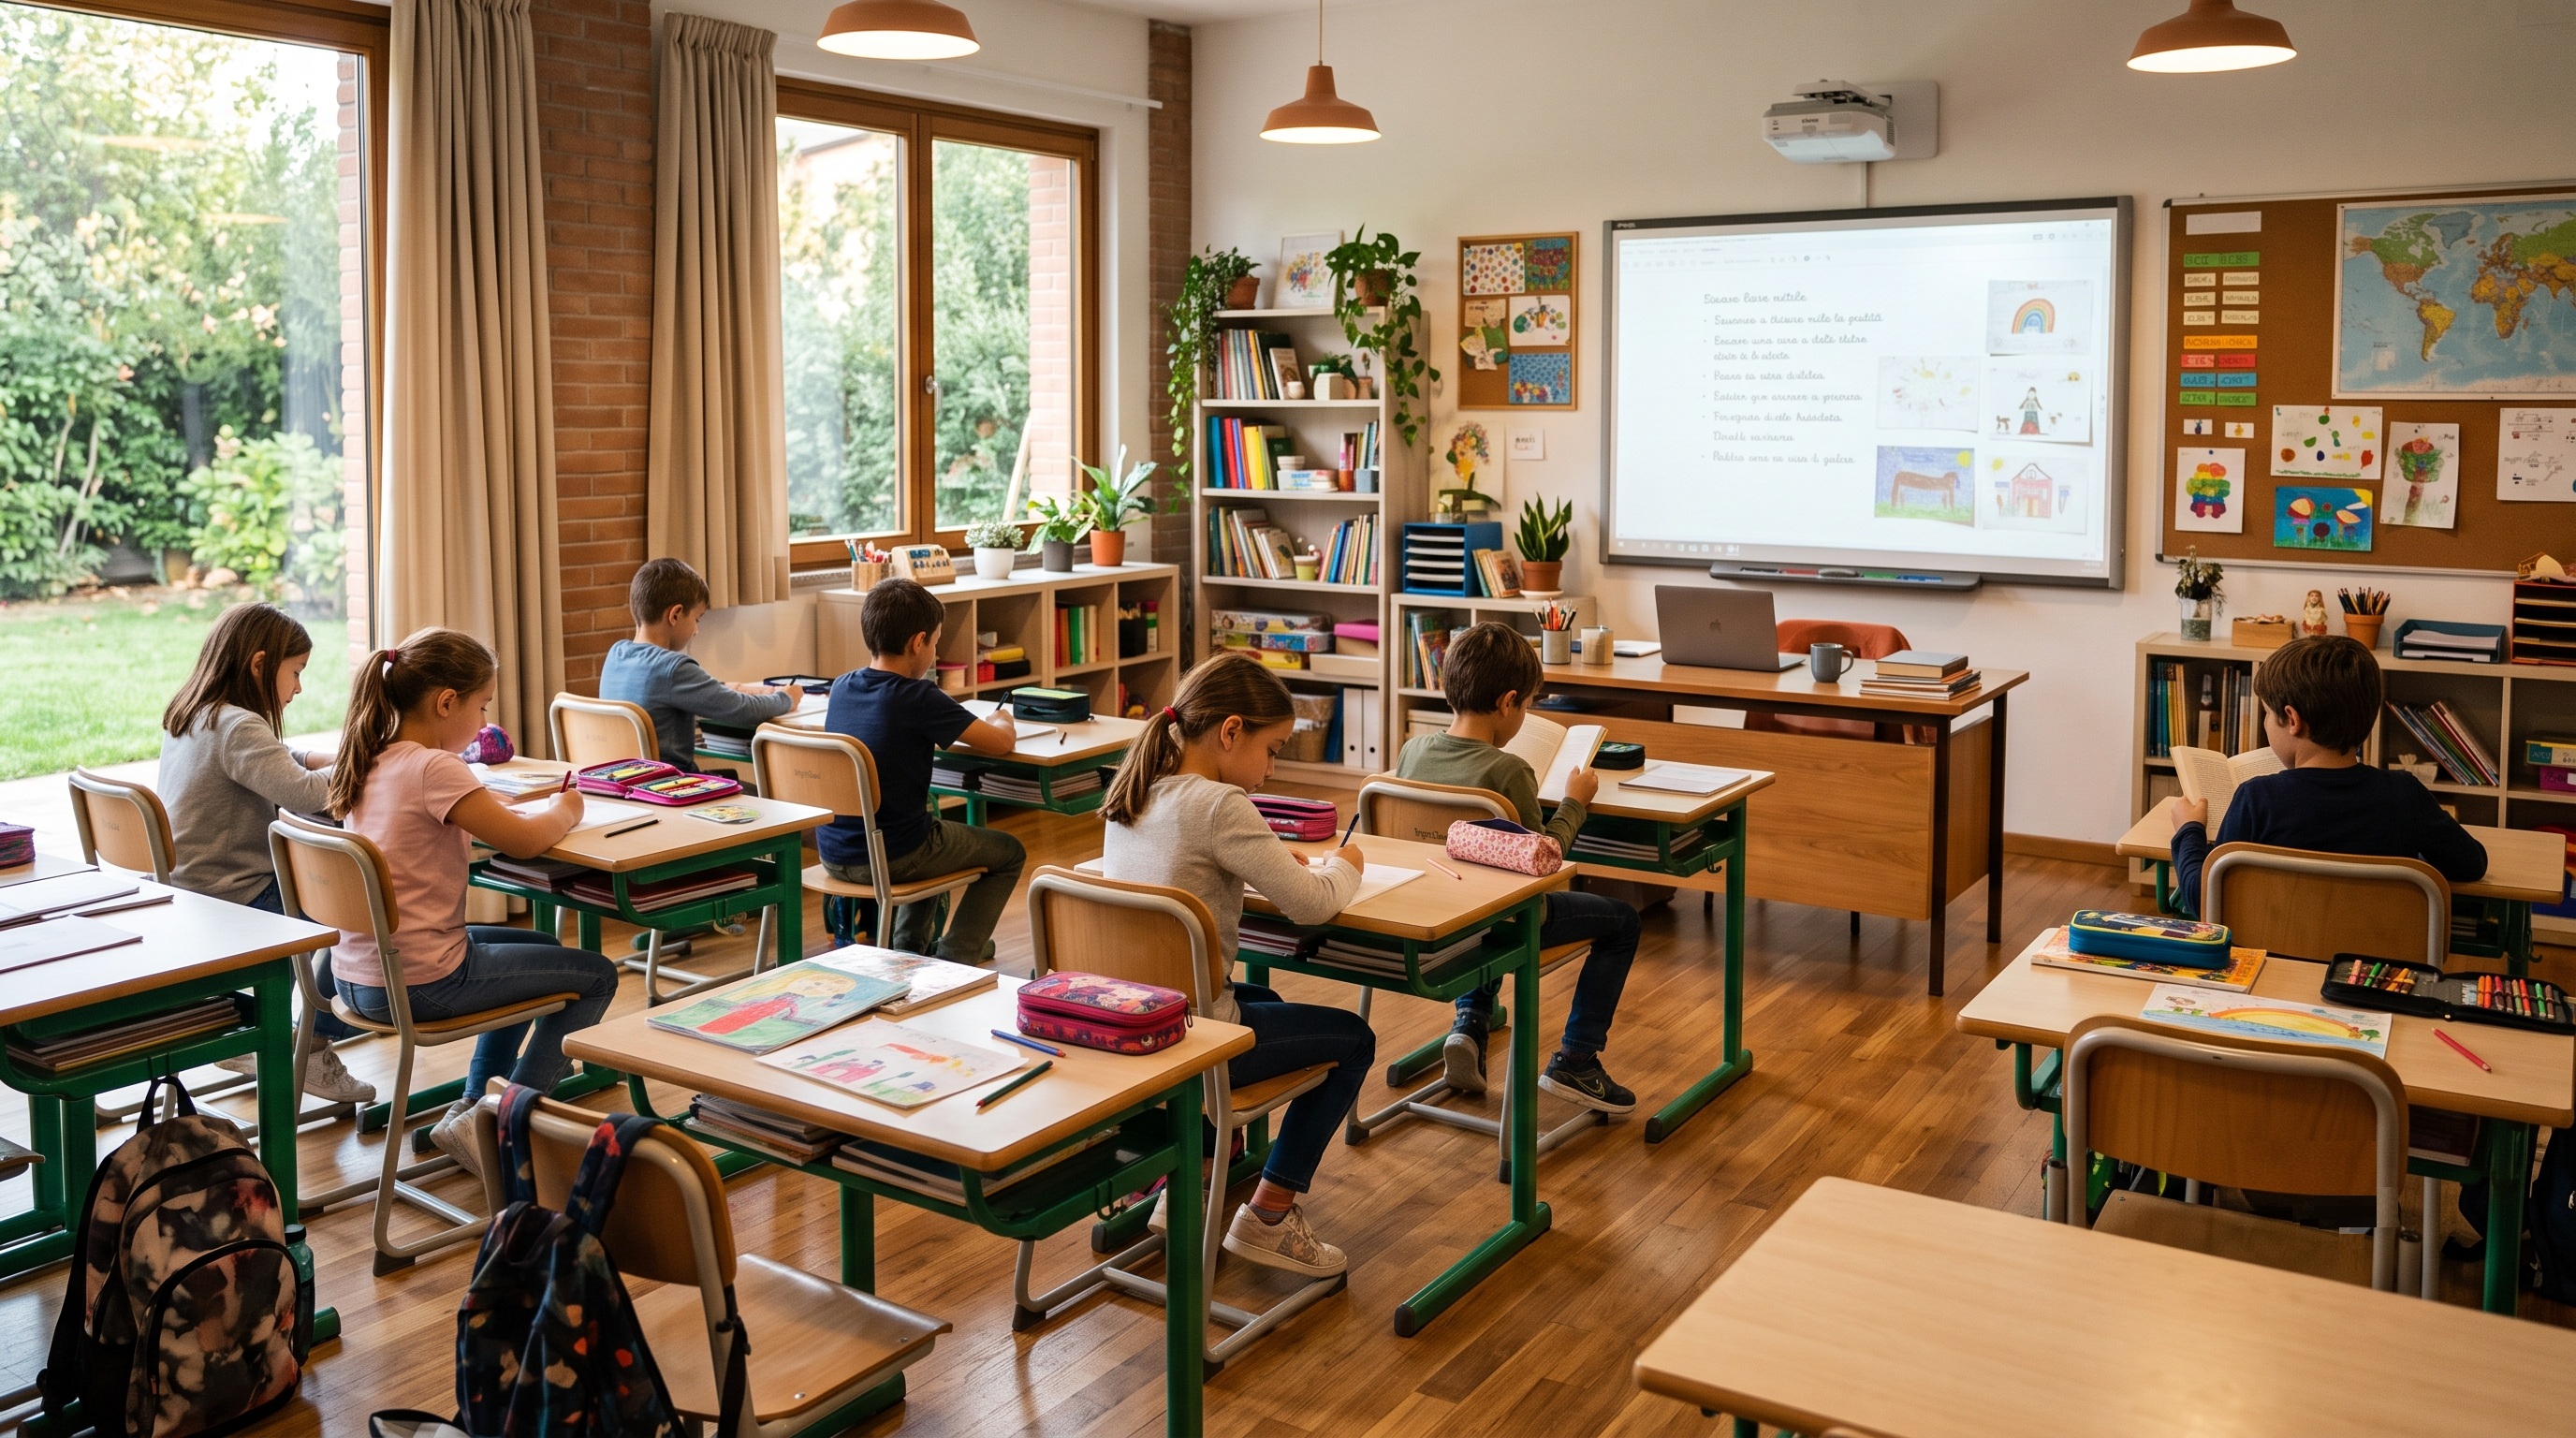
A functional classroom is born from the relationship between space, teaching activities and school furniture. Benches, seats And teacher desks They shouldn't be chosen as separate products, because the size, shape, and arrangement of each element influences the use of the others. A desk that's too deep can restrict movement, an ill-proportioned chair can reduce comfort, while a bulky desk can take up a significant portion of the available space.
For school principals, administrators, and building owners, classroom design means identifying a layout consistent with the number of students, age group, teaching methods, and room characteristics. The goal isn't to fill the space with as many workstations as possible, but to create an orderly, accessible, and easily reconfigurable environment. A comprehensive assessment also clarifies the quantities, priorities, and requirements to include in the quote request.
Designing the classroom as a unified environment
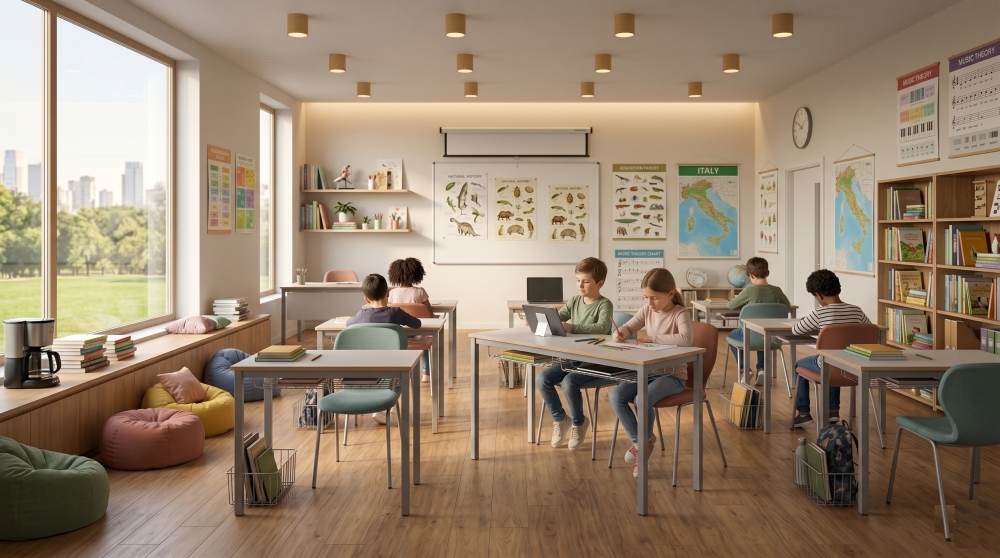
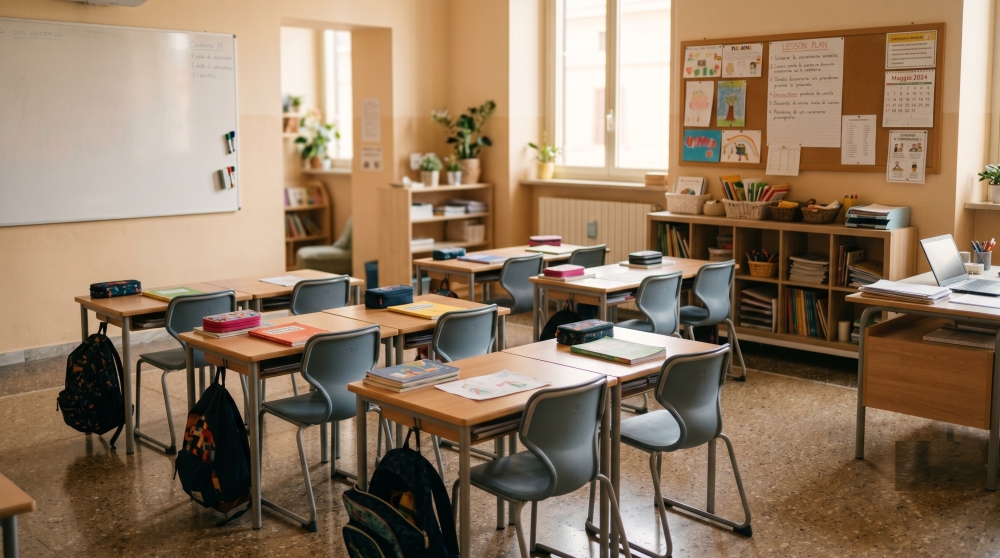
The classroom is a system composed of individual workstations, a teacher's area, containers, shared pathways, and surfaces. Each element must maintain a functional relationship with the others. The arrangement of desks, for example, must allow students to reach their seats without constantly moving chairs and backpacks. At the same time, the teacher must be able to observe the class, move between rows, and use the whiteboard or digital tools without obstacles.
A unified design reduces the risk of purchasing technically sound but incompatible products. Desks and chairs must be of consistent heights, while the teacher's desk and cabinets must be positioned without interfering with doors, windows, or existing appliances. Color and finishes can also be coordinated, but function remains the priority.professional school furniture It must support daily activities and simplify environmental management.
Analyze space, capacity, and teaching activities
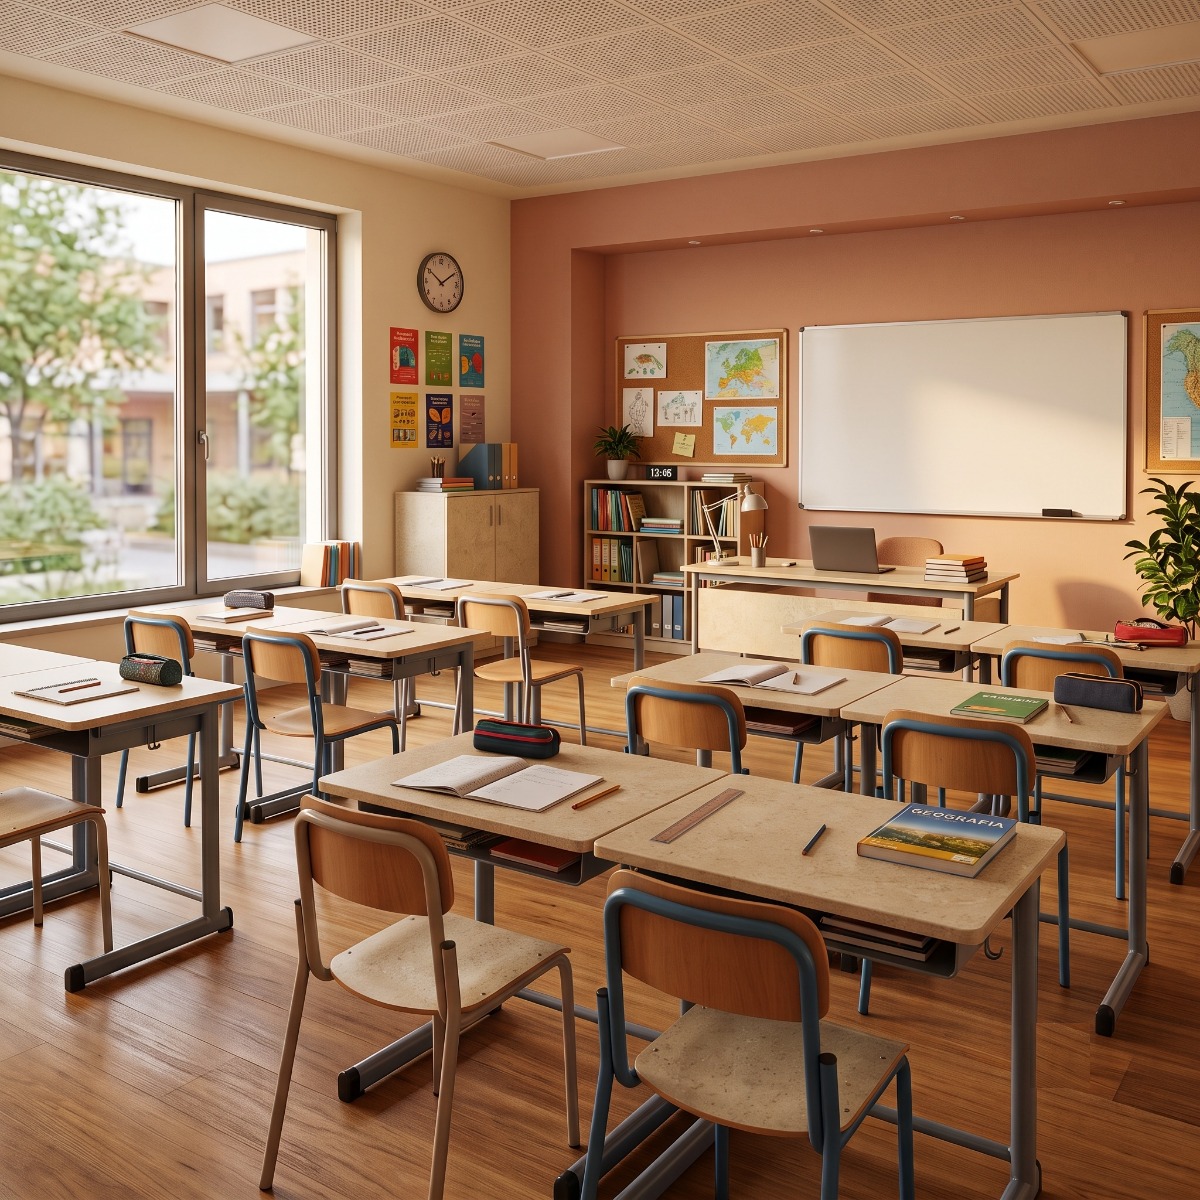 Before choosing furnishings, it's important to determine the actual dimensions of the classroom and identify the non-modifiable elements. Doors, windows, radiators, columns, sockets, and whiteboards all affect the layout. It's helpful to record this information in a floor plan, also indicating the areas that must remain accessible for maintenance and cleaning. Capacity should be assessed in conjunction with the available floor space, not solely based on the theoretical number of seats.
The planned activities influence the layout. Predominantly classroom-based teaching can utilize orderly rows, while group work and labs require easily combinable desks. If the classroom is shared by multiple classes, the ability to quickly change the layout becomes even more important. The design should therefore distinguish the usual layout from alternatives needed throughout the year, avoiding solutions that require excessive time or effort to transform.
Choose desks based on the classroom configuration
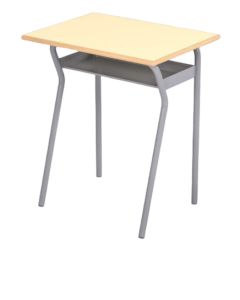
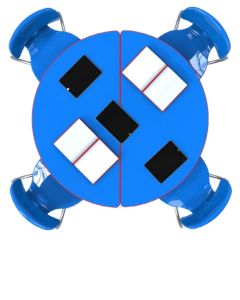
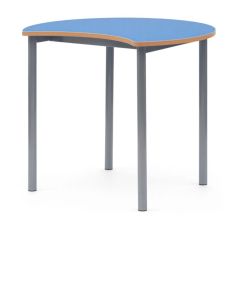
THE benches single-seater They offer good flexibility because they can be arranged individually, in pairs or in small groups. two-seater models They reduce the number of elements to manage, but make reconfiguration less straightforward. Modular tables and trapezoidal shapes can support collaborative activities, as long as their dimensions are compatible with the classroom. The choice should be based on the primary use and not just the appearance of the tabletop.
The structure, height, and work surface must be appropriate for the grade level. Under-shelves and hooks can help manage books and backpacks, but they must avoid protruding or obstructing passageways. The weight of the desk is also important: a very light product can move easily, while an excessively heavy structure makes reconfiguration difficult. The best balance depends on how often the furniture is moved and the expected level of use.
Matching appropriate school chairs to students
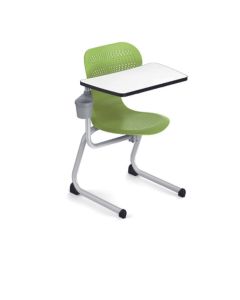
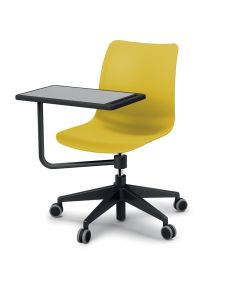
There chair It should be chosen together with the desk, checking the seat height, depth, and proportion to the work surface. A seat that is too high or too low can impair natural posture and reduce the practicality of the workstation. When supplying supplies to students of different ages, it may be necessary to provide multiple sizes. Using a single size for all classes simplifies the purchase process, but it doesn't always meet user needs.
Stability and durability are particularly important because chairs are moved many times throughout the day. Stackable models can facilitate cleaning and space management, especially in classrooms also used for group activities. Feet and end caps must be suitable for the flooring and limit noise or scratches. professional school chair It should also be easy to clean and maintain its structure after repeated uses.
Organize the teacher's desk and workstation
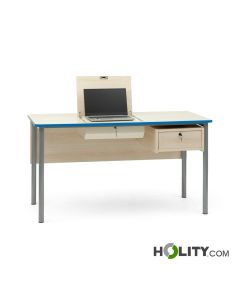
There teacher desks The classroom must provide the teacher with sufficient space for the register, computer, materials, and tools used during the lesson. Size and configuration depend on the teaching model and the availability of additional workstations. A traditional desk with drawers can be useful when personal storage is needed, while a more compact table can provide more space for the class. The availability of locks should be evaluated based on the materials actually stored.
The position should allow a complete view of the classroom without creating excessive separation. The desk should not obstruct access to the blackboard, outlets, or audiovisual equipment. Cables should also be organized, avoiding crossings in passageways. If the teacher moves frequently between desks, a lateral or more compact workstation may be suitable, as long as it maintains a suitable floor plan for administrative and teaching activities.
Keep paths, accesses and operating areas clear
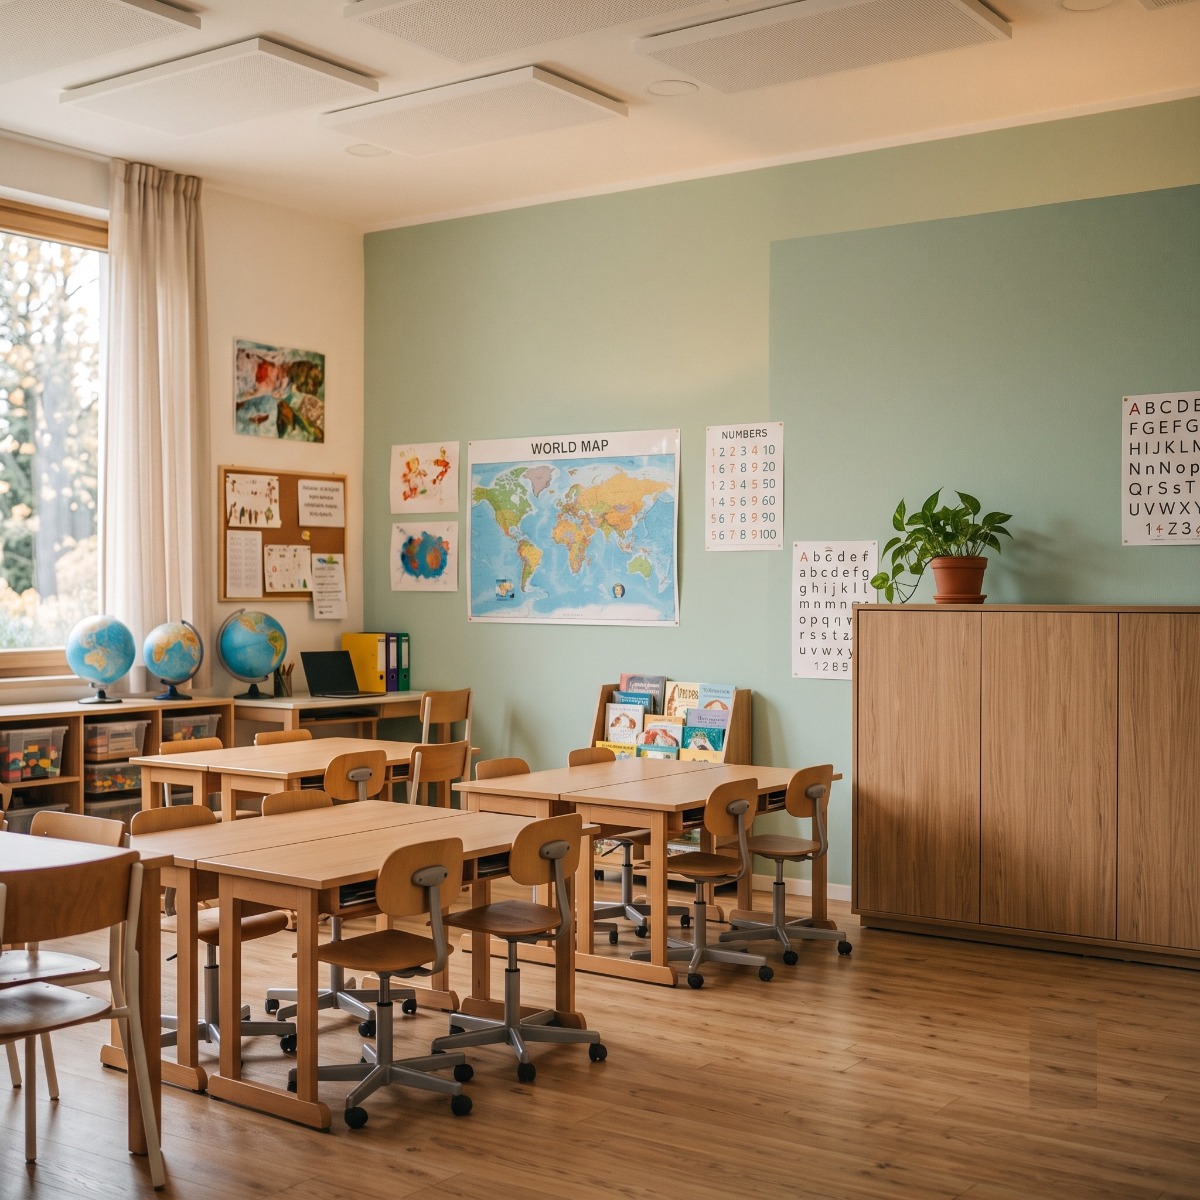 Passages must allow students and staff to move around without having to move furniture. Backpacks, chairs pushed back, and misaligned desks quickly reduce usable space, so the design must consider the classroom as it will be used. It's best to leave sufficient space near the entrance, the teacher's desk, and the main equipment. An overly dense layout also makes cleaning, supervision, and reconfiguration more difficult.
Accessibility must be assessed based on the users and the building's characteristics. When the classroom accommodates students with specific needs, it may be necessary to provide a workstation with more space or different features. This solution should integrate seamlessly into the classroom without creating separate pathways or obstacles. The design must be reviewed with the appropriate institution and in accordance with the regulations applicable to the individual building.
Integrate cabinets and containers into school furniture
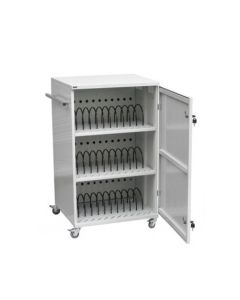
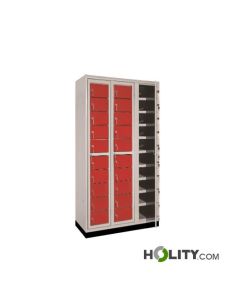
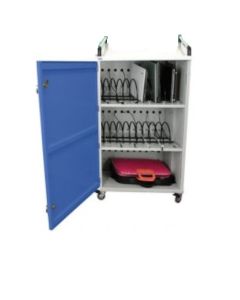
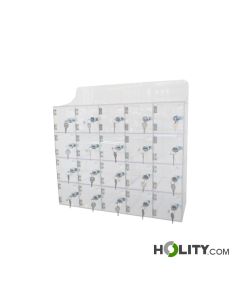
Wardrobes and storage units They help keep books, teaching materials, and shared equipment organized. Capacity should be determined based on what will actually be stored, avoiding overly small cabinets or unused volumes. Closed doors protect contents and make the classroom visually tidier, while open compartments allow for quicker access. A combination of both configurations can be chosen depending on the age of the students.
The placement must allow the doors to open fully without interfering with desks and walkways. Tall cabinets must also be evaluated based on stability and the intended installation method. Adjustable shelves make internal organization more flexible, while locks can be useful for confidential documents or materials. Storage elements must complement the classroom without taking up space for primary teaching activities.
Materials, cleanliness and resistance in daily use
The school furniture They must withstand impacts, movement, cleaning, and continuous daily use. Surfaces, edges, structures, and joints affect the durability of the equipment. Smooth surfaces and easy-to-clean materials facilitate classroom management, while delicate or hard-to-reach components may require more maintenance. The initial price should therefore be weighed against the expected useful life and the possibility of replacing individual elements.
Uniform materials can also simplify staff work. Matching products require similar cleaning procedures and make it easier to spot any damage. Before purchasing, it's helpful to check the technical specifications, dimensions, and maintenance instructions. Professional supplies should offer clear and consistent information for the school's intended use, without relying solely on the aesthetics of the catalog.
How to prepare a coordinated supply for the entire classroom
There request for a quote It should indicate the classroom dimensions, number of students, age range, and planned teaching configurations. For desks and chairs, the quantities, sizes, and essential features should be specified. The teacher's desk should be described along with the teacher's chair, while cabinets and containers should include capacities, measurements, and locking systems. This way, the offers received can be compared based on the same requirements.
It's also helpful to consider delivery, assembly, classroom distribution, and removal of existing furniture. If the project involves multiple classrooms, standardization can reduce errors and facilitate subsequent purchases. Not all rooms need to be identical, but a common base of models and finishes improves the school's management. A coordinated vision also allows for a more transparent allocation of the budget between workstations, storage, and services.
Professional school furniture for schools and institutions
Holity, Specialist in professional supplies for schools, institutions and collective structures, proposes benches, seats, teacher desks and furniture designed to organize classroom environments. The catalog allows you to evaluate different configurations based on capacity, age group, and classroom usage. This approach helps managers and purchasing managers select coordinated products, reducing the fragmentation of incompatible models.
Holity represents a point of reference for professional school furniture, with solutions for both new installations and the gradual renovation of schools. Designing the classroom as a whole allows for better use of space, keeping circulation clear, and facilitating daily management. Desks, chairs, and the teacher's desk thus become part of a coherent environment, capable of supporting teaching, order, and operational continuity throughout the school year.
 English
  Italian
 French
 German
 Spanish