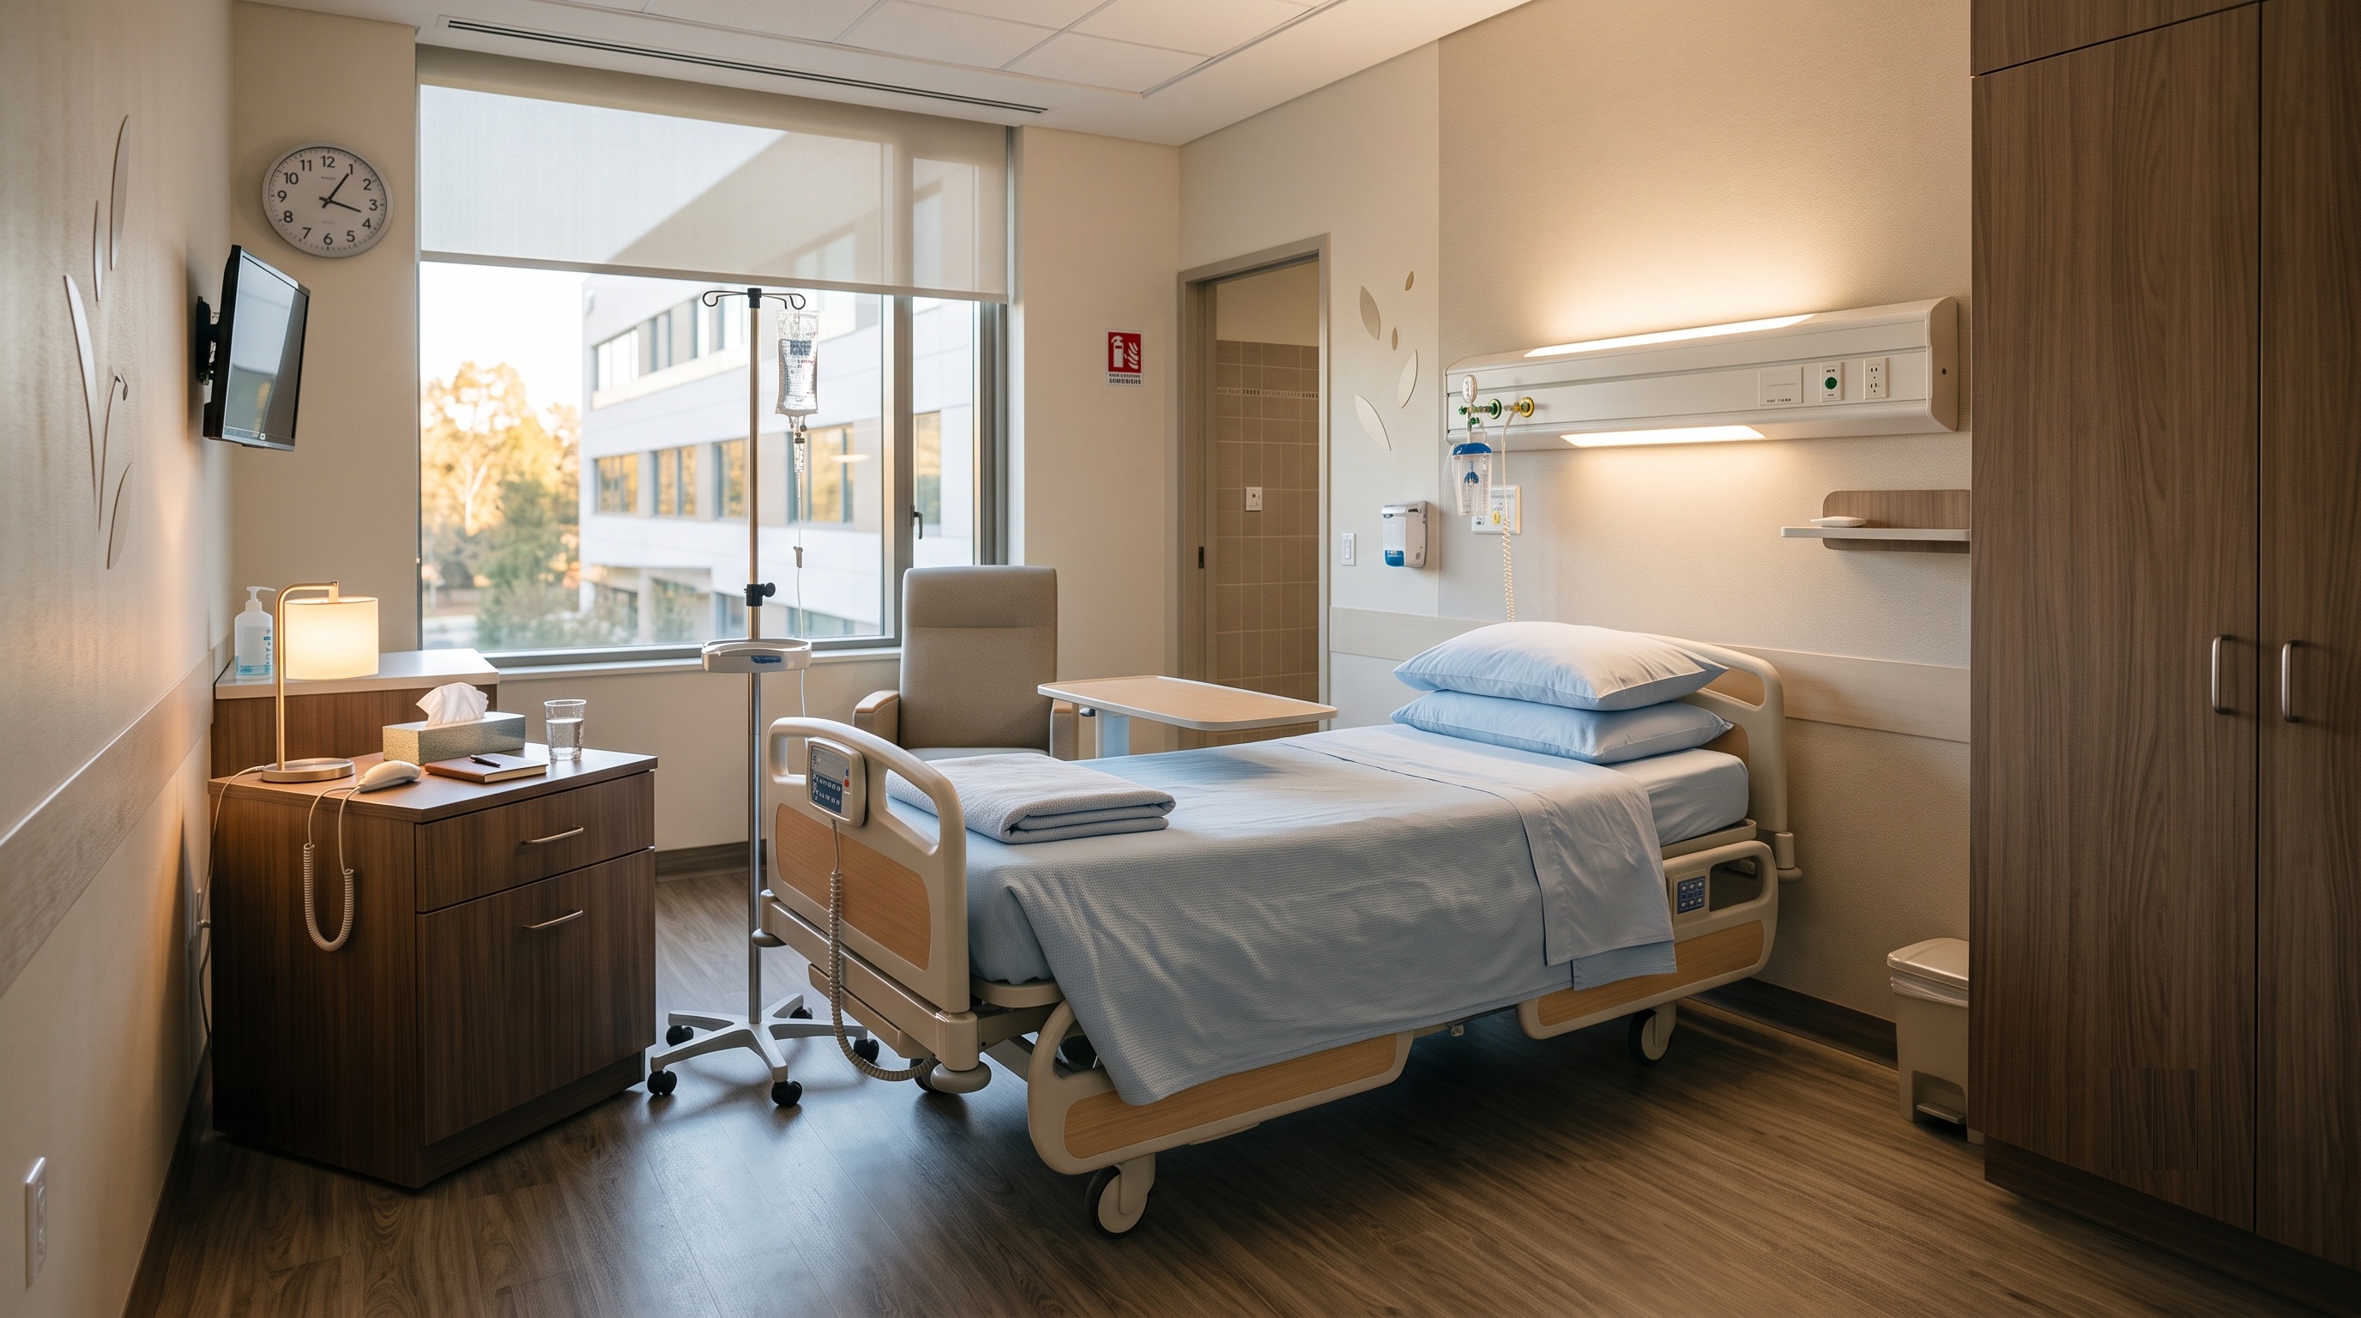
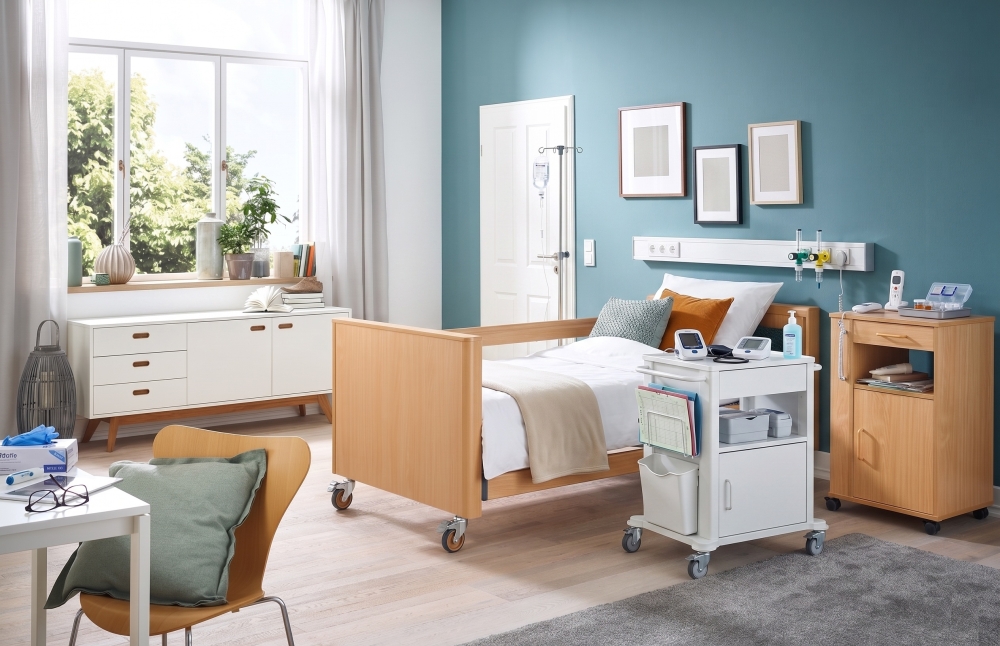
There hospital room It's one of the most complex spaces to design within a hospital, clinic, or healthcare facility. It must accommodate patients, support staff activities, and allow the use of beds, wheelchairs, stretchers, lifts, and clinical devices without creating obstacles. Every element, from the position of the bed to the choice of bedside table, impacts the flow of traffic and the ease with which daily procedures are performed.
A modern bedroom isn't simply an aesthetically updated space. Efficiency, accessibility, hygiene, and maintenance must be considered from the earliest stages of the project. For healthcare designers and buyers, this means treating layout, systems, and furnishings as part of the same system. A fragmented choice can lead to incompatible dimensions, difficult-to-clean surfaces, or equipment that can't move properly around the room.
The hospital ward as an integrated care space
There hospital room It hosts a wide variety of activities throughout the day. Patients rest, receive care, are examined, eat meals, and can be transferred to other departments. Staff must access the bed from multiple sides, use trolleys, and quickly reach sockets, nurses' calls, and devices. Therefore, planning must begin with the actions that will be performed, not simply the geometric arrangement of furniture.
The number of beds profoundly changes the layout. A single room allows for more streamlined management of privacy and passageways, while a shared room requires greater attention to separating personal areas. Beds, armchairs, bedside tables, and coffee tables must be prevented from overlapping the passageways. hospital room design must maintain a balance between seating density and operational quality of the space.
Organize the layout based on the paths of operators and patients
The layout It should be designed to accommodate the main flow of patients: staff entry, patient transfers, cart movement, and bathroom access. Doors, furniture, and equipment should not interfere with each other during opening or maneuvering. The distance between the bed and the walls must also allow staff to approach and use the equipment provided by the department.
An effective test involves simulating the most frequent activities before finalizing the layout. The design should consider a stretcher at the entrance, a lift next to the bed, and a rotating wheelchair. This approach allows you to identify critical issues that a static plan might not reveal. A seemingly free space may appear insufficient when multiple pieces of equipment are in use at the same time.
Choosing the hospital bed according to the department
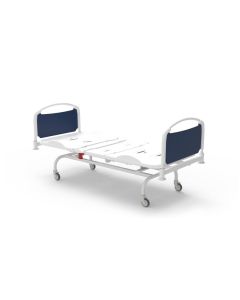
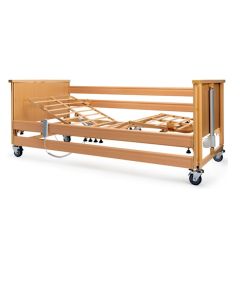
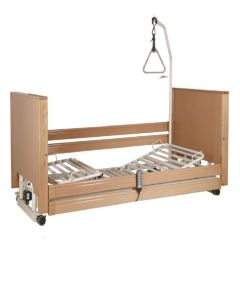
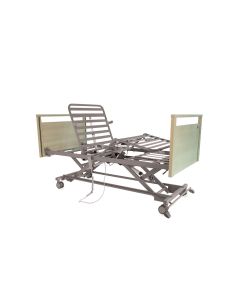
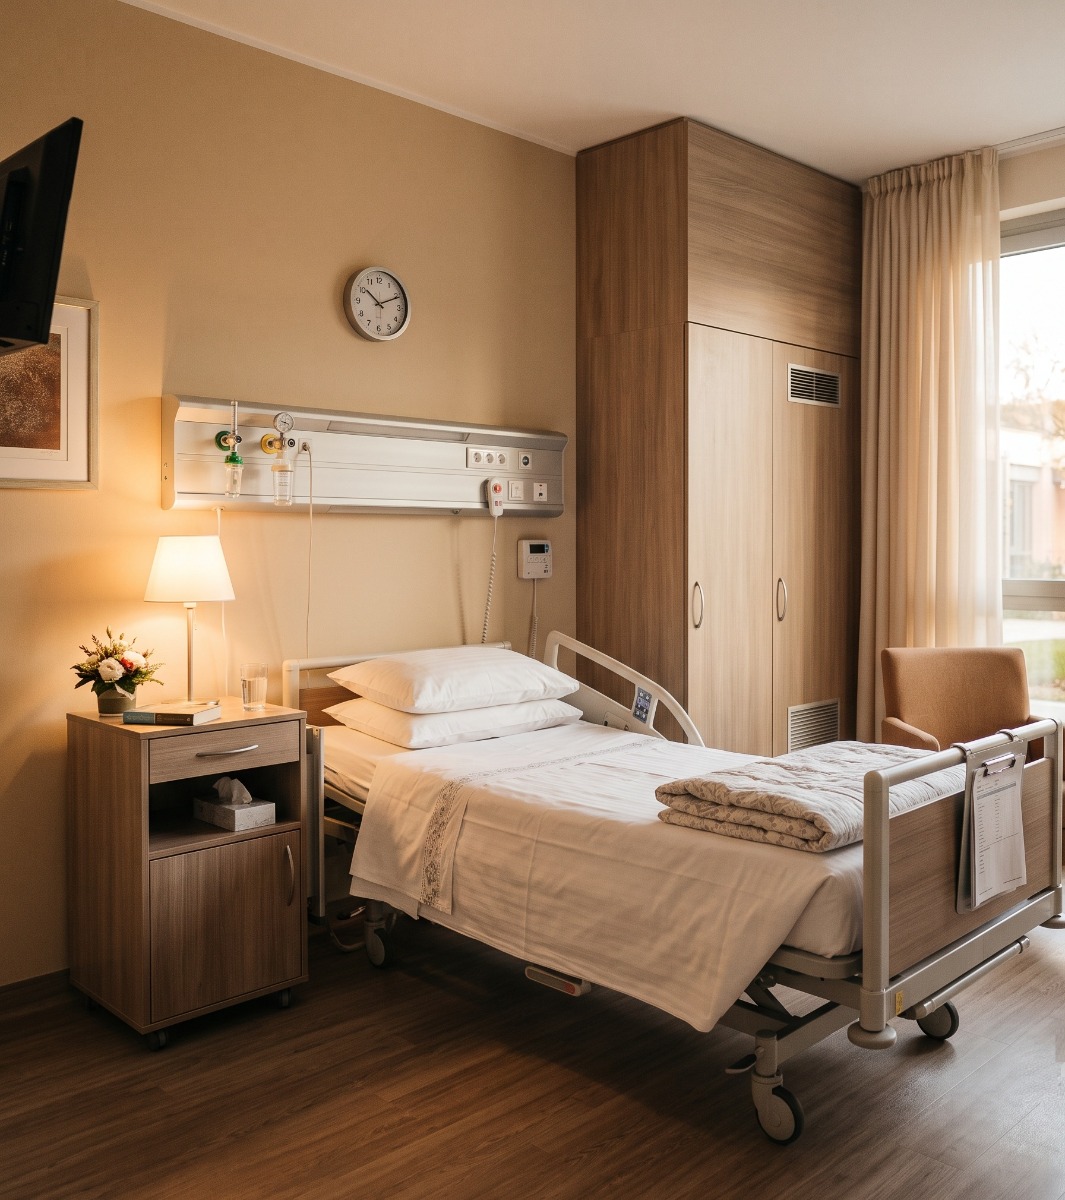 The Bed It is the focal point of the room and must be chosen based on the level of care provided. Fixed or adjustable height, articulated sections, side rails, wheels, and braking systems all impact patient management. A ward with partially independent patients may have different needs than a long-term care unit or an area with vulnerable patients. The features must be truly useful, without introducing unnecessary complexity.
The size and footprint of the bed must be considered in relation to the available space and other furnishings. The position of the wheels and the possibility of positioning the bed also affect its mobility. Before purchasing, it is useful to check compatibility with lifts, overbed tables, and anti-decubitus devices. professional hospital bed well-selected facilitates procedures and contributes to the continuity of care work.
Bedside tables, side tables and supporting furniture
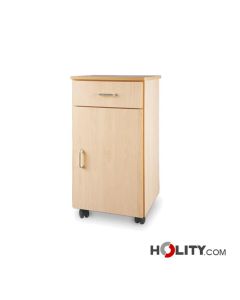
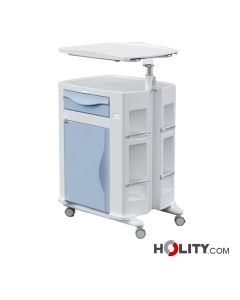
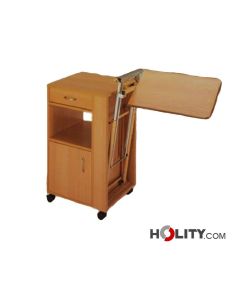
The night table It must offer the patient personal space and be easily accessible from the bed. Drawers, compartments, and shelves must be proportionate to their intended use and easy to clean. Models intended for healthcare facilities also require stability, impact resistance, and ease of movement. A bedside table that is too bulky can limit access for caregivers or hinder bed adjustments.
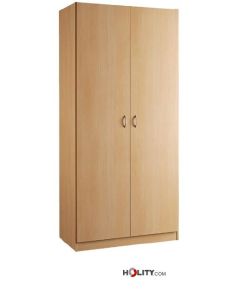
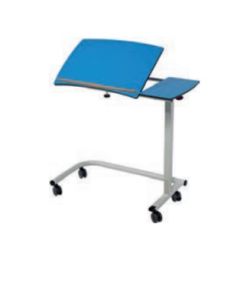
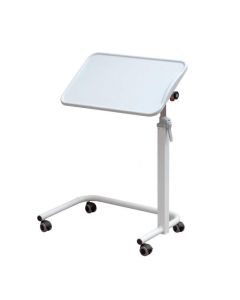
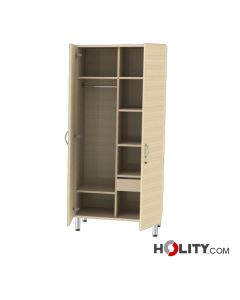
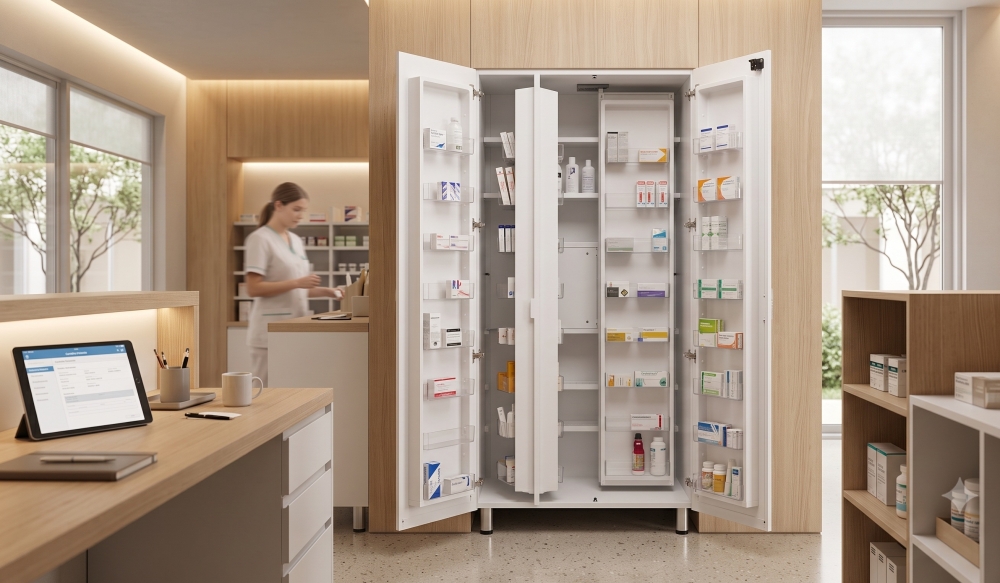
The serving table It allows meals, reading material, and personal items to be brought closer together without requiring the patient to get up. The height adjustment and base must be compatible with the bed and the spaces underneath. Wardrobes, sessions And armchairs Companion furniture completes the room's furnishings, but must be included without overwhelming the room. Each piece of furniture should serve a specific purpose and keep the main corridors clear.
Handling spaces for stretchers, wheelchairs and lifts
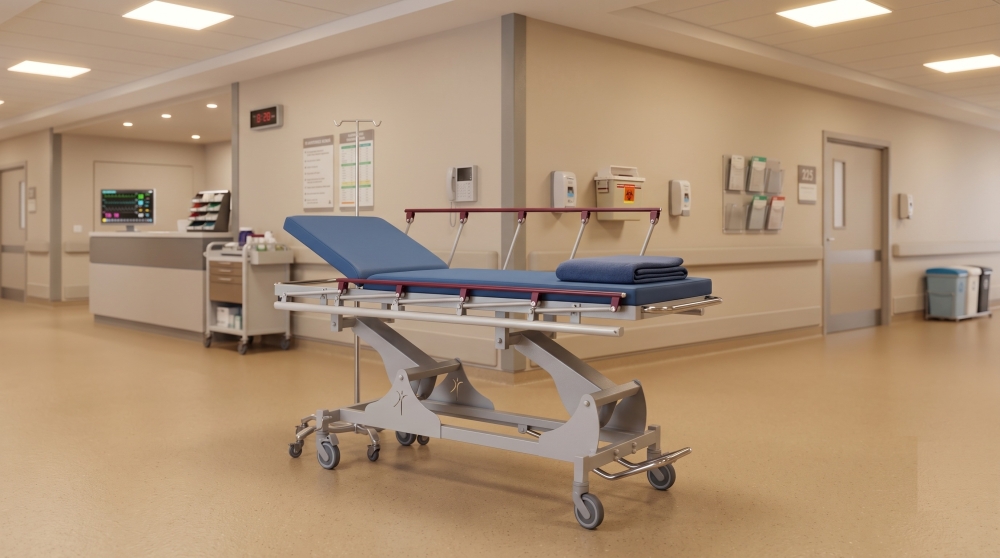
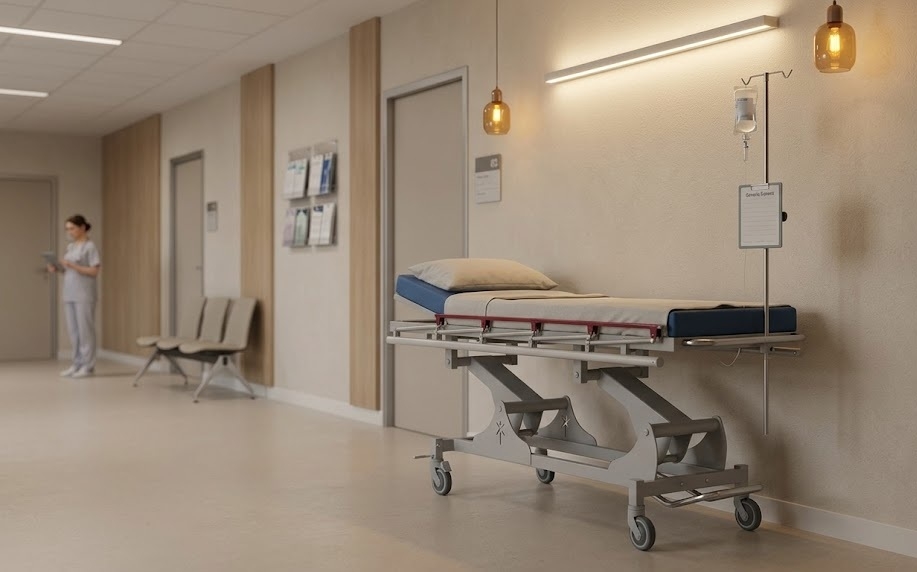
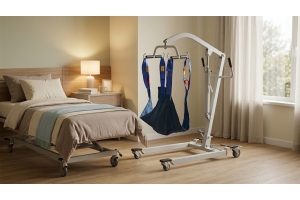
Handling is one of the most important design criteria. The patient may need to be transferred from the bed to a wheelchair, stretcher, or chair. In some departments, a mobile lift is used, which requires space for the base to open and rotate. The room must allow for these operations without constantly moving all the furniture.
Measurements must be verified based on the equipment actually used by the facility. Different models have different rotation radiuses and overall dimensions. Thresholds, flooring, and bathroom access can also affect maneuverability. Designing with too little room for maneuverability slows down procedures and increases the need to rearrange the room before each transfer.
Materials, surfaces and sanitation requirements
The hospital room furnishings They must withstand frequent cleaning and the use of products compatible with facility protocols. Smooth surfaces, accessible edges, and low-porosity components simplify daily maintenance. Hard-to-reach joints, delicate materials, or deteriorating coatings can increase repair times and reduce the lifespan of the supply.
Ease of sanitization must be evaluated alongside durability. Beds, bedside tables, wardrobes, and chairs are subjected to impacts, repeated opening, and handling. Materials and finishes must maintain their integrity and functionality over time. Buyers must therefore weigh the initial cost against maintenance, component replacement, and continued use. Less durable furniture can generate operating costs that exceed the initial price difference.
Comfort, privacy and quality of stay
Patient comfort depends on posture, lighting, acoustics, temperature, and the ability to organize personal items. The room must convey order without appearing impersonal or overloaded. Colors, finishes, and furniture layout can help create a more reassuring environment, as long as they remain compatible with cleanliness, maintenance, and the facility's identity.
In multi-bed rooms, curtains, dividers, or screening systems help manage privacy during visits and procedures. These elements must be easy to use and not hinder staff monitoring. The space dedicated to companions must also be realistically planned. A poorly positioned chair or seat can interfere with passage, while a well-designed position improves the patient's stay without compromising care activities.
Facilities, lighting and access to clinical equipment
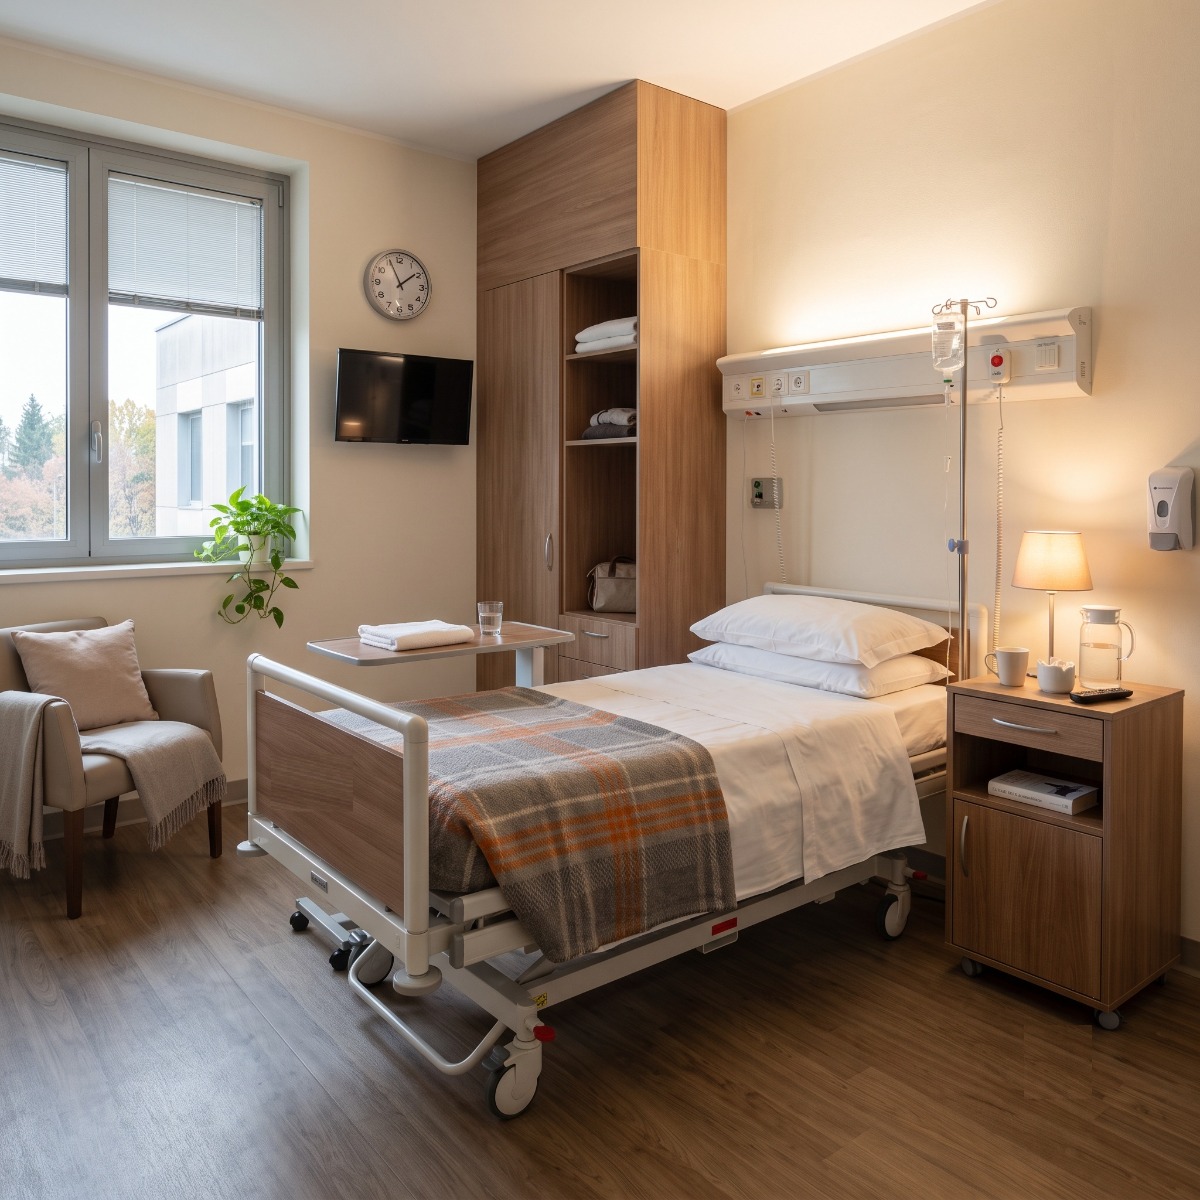 There disposition The layout of the furniture must be coordinated with electrical outlets, data points, nurse call, lighting, and the headboard. If these elements are designed separately, the bed may end up in an impractical position, or cables may cross passageways. The placement of the systems must support the planned procedures and allow access for maintenance and checks.
THE'lighting It should meet different needs: care, visiting, reading, and rest. A single central light fixture rarely meets all needs. Localized and adjustable systems make the space more flexible, but they must be easy to use. Natural light can improve the perception of space, while curtains and screens allow for glare and privacy management without limiting cleanliness.
Standardization, maintenance and supply management
Standardizing rooms can simplify maintenance, spare parts, and staff training. Using coordinated beds, bedside tables, and furnishings reduces operational differences between departments and allows for easier component replacement. This doesn't mean making all rooms identical, but rather establishing a common foundation that can be adapted to the specific needs of different care units.
For multiple orders, it's helpful to evaluate delivery times, future model availability, and the possibility of adding additional rooms. The project should also address maintenance access and the ability to move furniture outside the room. A non-dismountable wardrobe or a bed incompatible with elevators and doors can create problems during delivery. Logistics must therefore be included in the technical evaluation.
How to prepare a specification for hospital room furnishings
The specifications should describe the department, number of rooms, beds, and main procedures. For each product, it's helpful to specify dimensions, materials, adjustments, load-bearing capacity, locking systems, and cleaning requirements. Accessories, quantities, and installation conditions should also be specified. This allows suppliers to offer comparable configurations and reduces the risk of receiving overly generic offers.
It's important to distinguish between essential requirements and optional features. Adding unnecessary features can increase costs without improving operations, while omitting essential data can lead to incompatible products. Designers, buyers, healthcare coordinators, and technical support should share the data sheet before requesting a quote. hospital room It works best when choices respond to agreed upon and verifiable needs.
Professional supplies for efficient healthcare environments
Holity, specialist in professional medical and healthcare suppliesoffers beds, bedside tables, side tables, wardrobes, and equipment for hospitals, clinics, nursing homes, and healthcare facilities. The availability of coordinated solutions allows designers and buyers to evaluate the entire room as an integrated space. This approach helps maintain consistency between materials, dimensions, and management methods.
Holity represents a point of reference in professional equipment for the healthcare sector, with a catalog oriented to structures that require reliability, functionality and operational continuity. modern hospital room It stems from the balance between layout, systems, furnishings, and procedures. Evaluating each element within the overall design allows for reduced interference, facilitating staff, and creating tidier, more accessible, and more patient-friendly environments.
 English
  Italian
 French
 German
 Spanish