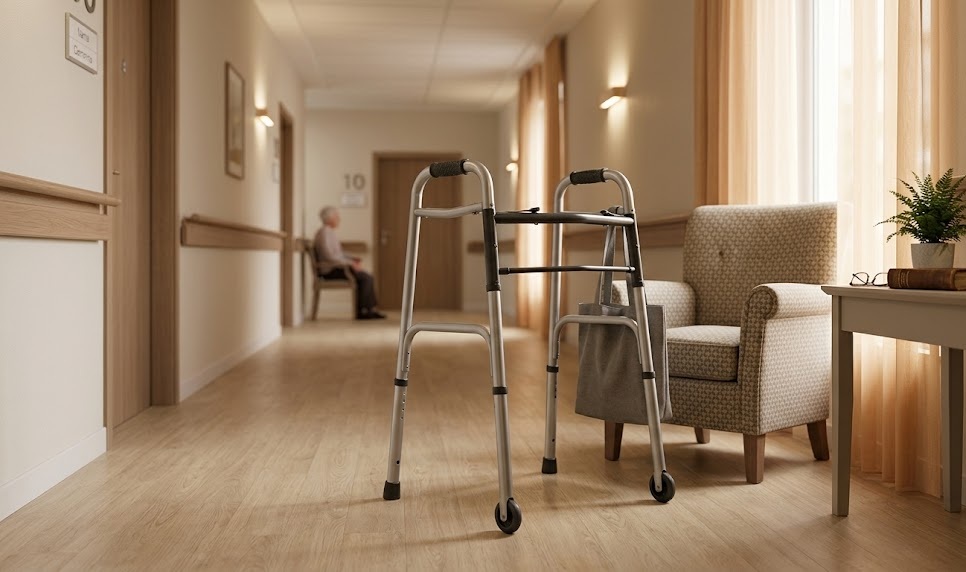
Indoor walkers intended for nursing homes, clinics, and wards must be chosen considering the spaces in which they will be used. Width, depth, wheels, and braking systems affect maneuverability in corridors, rooms, and elevators. Even a few centimeters can make a difference in narrow passageways. For this reason, the selection must start from the actual characteristics of the structure and daily routes.
The internal route comes before the dimensions of the walker
The measurement should start from the most critical points of the building. Room doors, access to services, secondary corridors, elevators, and changes of direction define the actual space available. It is not enough to check that the walker passes through a door in a straight line. It is also necessary to consider the possibility of rotating, approaching a seat, or changing direction without interfering with furnishings and equipment.
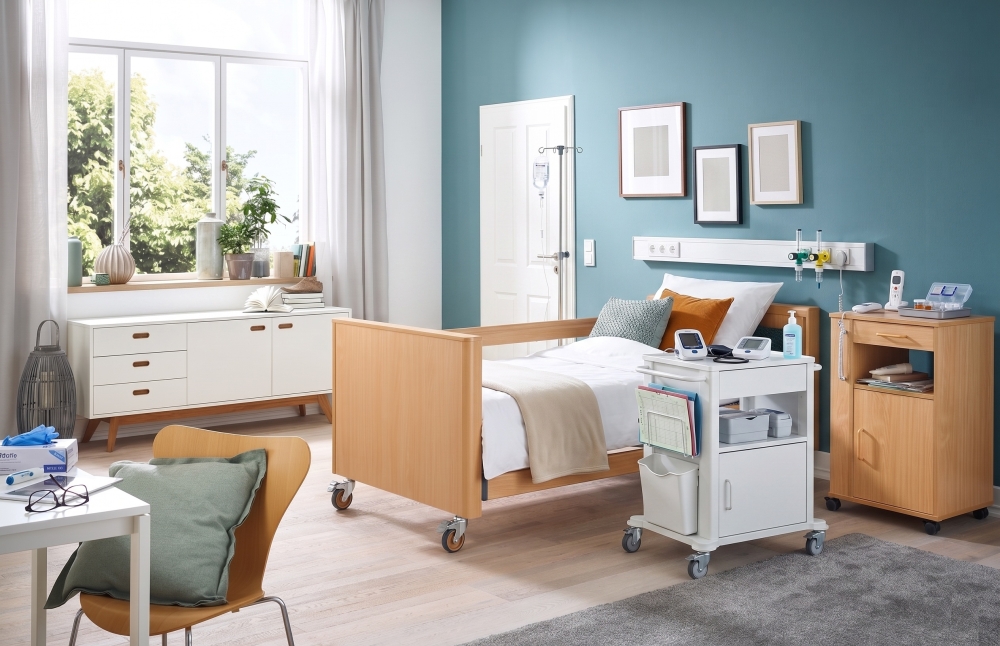
The floor plan helps identify the narrowest areas, but an on-site check remains useful when the rooms are already furnished. Beds, bedside tables, armchairs, service trolleys and other equipment can reduce the maneuvering space compared to the theoretical measurements. In a supply intended for multiple departments, it is therefore advisable to record the minimum dimensions of recurring passages. This information makes it easier to compare the width and depth of different models.
Width and depth affect daily maneuverability
 The overall width is one of the first values to read in the technical data sheet. A model that is too wide may be impractical in narrow passages, while a more compact one may adapt better to rooms and corridors with limited space. The depth, however, affects rotations and the approach to beds, seats or other support points. The two measures must be considered together and always related to the context.
Holity, specialist in professional supplies for nursing homes, clinics and healthcare facilities , allows you to direct your search towards walkers with features suitable for different operational contexts. For the buyer, it is useful to compare dimensions, adjustments and support systems rather than stopping at the commercial name alone. In a structure with different departments, it may be necessary to provide multiple configurations. Total standardization does not necessarily coincide with more functional management.
Wheels and stopping systems must be read together
The presence of wheels modifies the behavior of the walker during movement. Number, diameter and configuration must be evaluated in relation to the floors and the expected maneuvers. In long corridors, smoothness may be important, while in more confined spaces, the need for more space may be limited. The ability to change direction in a controlled manner is more important for collected objects. The technical data sheet must clarify which wheels are present and how any braking systems work.
Brakes should not be considered as an accessory independent from the rest of the structure. Manual levers, parking systems or other mechanisms respond to different logics and must be understood before purchase. Maintenance of the wheels and braking devices is also part of the professional management of the aid. Scheduled checks allow you to identify wear, mechanical play or sliding difficulties before they interfere with normal use.
Adjustable height expands the possibilities of use in the structure
In professional contexts, it may be necessary to manage aids intended for people with different physical characteristics. Height adjustment allows you to adapt handles or supports within the range foreseen by the manufacturer. The data must be read precisely, verifying the minimum and maximum height and locking mode. It is not It is sufficient to know that the model is adjustable, because different products can offer different ranges and configurations.
Adjustment does not replace the assessment of suitability for the individual guest or patient. The health indications on the choice of walking frames in fact recall the importance of the correct height and the evaluation of the context of use. For a nursing home or a clinic this means selecting products with clear characteristics and manageable adjustments, then leaving individual assignment and configuration to the appropriate professionals.
Rooms, corridors and elevators require different checks
The room presents constraints related to the arrangement of the furniture and the need to get closer to the bed, the chair or the services. The corridor, on the other hand, raises the issue of the simultaneous passage of people and equipment. The elevator adds a further limit, because it requires space not only to enter but also to position oneself and exit easily. A practical walker in the corridor could therefore be less manageable at other points along the route.
For this reason, it is advisable to observe the entire most frequent route and not a single measurement. In a multi-story structure, the elevator can become the most restrictive parameter. In a department with compact rooms, width and depth can have greater weight. The selection should transform these constraints into design data, so as to compare the models with homogeneous and easily documented criteria.
Supports and configuration must be consistent with the intended use
Professional walkers can have different support configurations. These characteristics affect the overall size, the available adjustments and the operating modes envisaged by the product. It is useful for the buyer to recognize the different types and understand which technical data to compare. The choice for a specific person, however, should not be deduced solely from the commercial description or appearance of the aid. 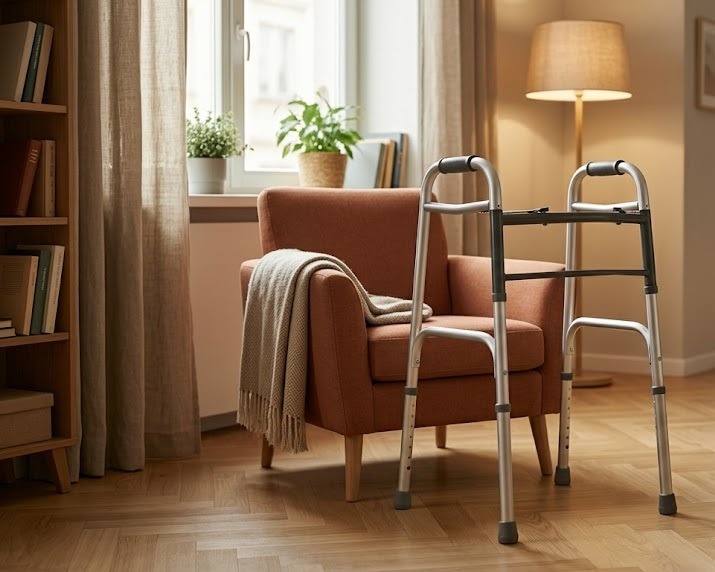
Holity, reference point in the selection of professional aids for health and care facilities , allows the comparison to be based on the intended use and the technical specifications. In a set of equipment intended for multiple departments, it may be appropriate to provide different solutions. Load capacity, dimensions, supports, wheels and stopping systems must be observed within the same evaluation. A single characteristic alone does not describe the organizational compatibility of the product.
Storage, cleaning and maintenance are part of the choice
A walker is used, moved, adjusted and sometimes reassigned during its operational life. The facility must therefore provide adequate spaces for storage and consistent procedures for control and cleaning. Folding models can reduce space when not in use, but the folding mechanism must remain easy to check. Any accessories must also be manageable without complicating daily activities.
Wheels, brakes, adjustment systems and moving components deserve checks according to the manufacturer's instructions. Maintenance should not begin only when the device presents an obvious problem. In a professional supply, it is useful to keep technical data sheets, manuals and model references to simplify management over time. Orderly documentation and clear identification of the aid also facilitate any subsequent checks or interventions.
The technical data sheet allows you to compare models with homogeneous criteria
Before ordering, it is useful to prepare an internal comparison based on the data actually needed for the structure. Width, depth, height range, load capacity, number of wheels and braking systems allow you to read different models with the same method. Weight, foldability, and type of supports may also become relevant depending on the department. The photographs complete the evaluation, but do not replace the manufacturer's measurements and instructions.
Holity, specialist in aids and professional equipment for nursing homes, clinics, and healthcare facilities , offers a useful reference for comparing walkers intended for different operational needs. The current category also includes models suitable for indoor use and configurations with different adjustments and braking systems. For a multiple supply, a coordinated reading of the technical data sheets allows each solution to be associated with the spaces and planned activities, making the equipment more coherent and manageable over time.
 English
  Italian
 French
 German
 Spanish