Starting from care processes to organize environments
 The first solution to improve the design of the healthcare environments This involves analyzing how they are actually used. A facility may have sufficient space and still experience operational difficulties when activities are distributed without considering the movement of patients, staff, and equipment. To identify these critical issues, it is useful to reconstruct the main phases of the service, from reception to healthcare provision, to support and tidying activities. This analysis allows us to distinguish between areas that require functional proximity and those that must maintain adequate separation.
Once the processes have been identified, the spatial distribution can be reviewed to limit unnecessary routes and improve connectivity between operational areas. In inpatient wards, for example, the location of storage areas and workstations should be consistent with the frequency of care activities. In outpatient clinics, it is important to coordinate access, waiting, examinations, and exits, reducing interference between different functions. For healthcare management, the advantage of this approach is the ability to design solutions based on observable needs and not simply on the existing architectural layout.
Separate flows to improve safety and efficiency
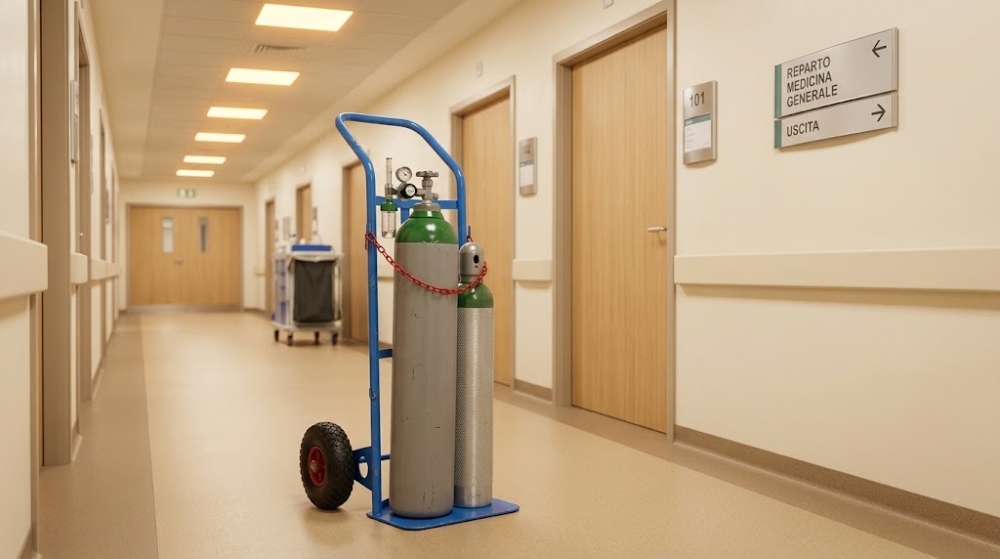
There flow management in a healthcare facility Requires particular attention to the movement of patients, visitors, staff, cleaning supplies, and used materials. When these routes overlap without a defined organization, movement difficulties and interference between activities can increase. One solution is to identify routes and access points consistent with the function of the different areas, assessing where it is appropriate to separate or regulate transit. Distribution must be defined in collaboration with clinical, technical, and infection prevention managers, as needs vary depending on the services provided.
Functional separation does not necessarily require the construction of new corridors, especially when working within an existing facility. In some contexts, processes can be improved through relocating warehouses, clearer signage, and better organized access procedures. However, it is important to ensure that purely organizational solutions do not replace physical separations or system features required for specific activities. The choice of interventions must therefore be based on a risk assessment and the characteristics of the facility, with the goal of making the routes more understandable and compatible with assistance.
Making clinics and examination rooms more functional
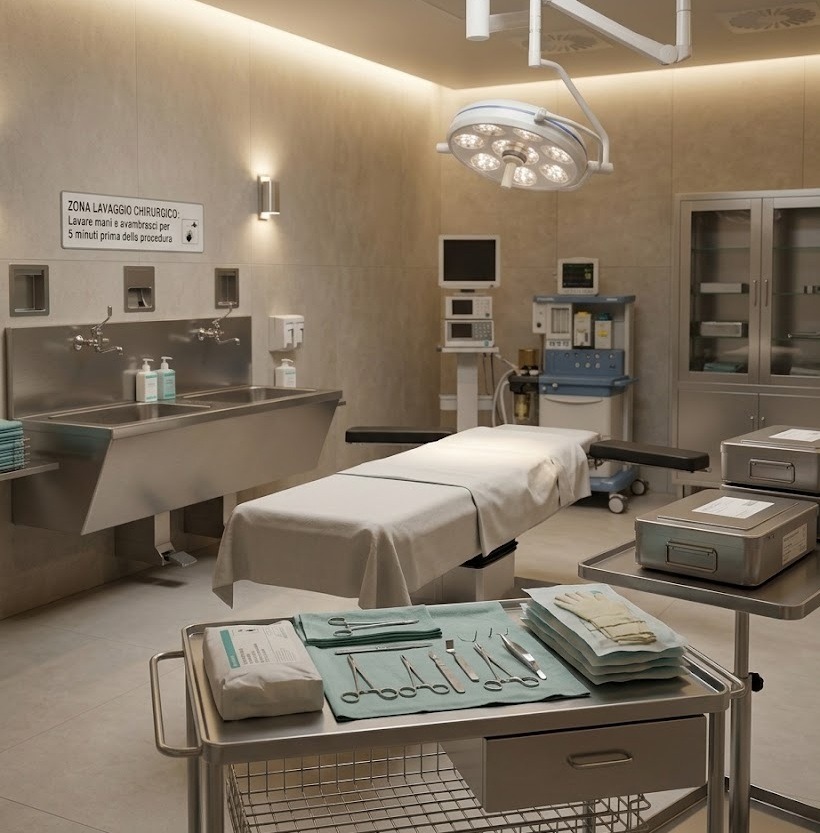
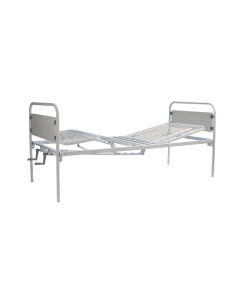
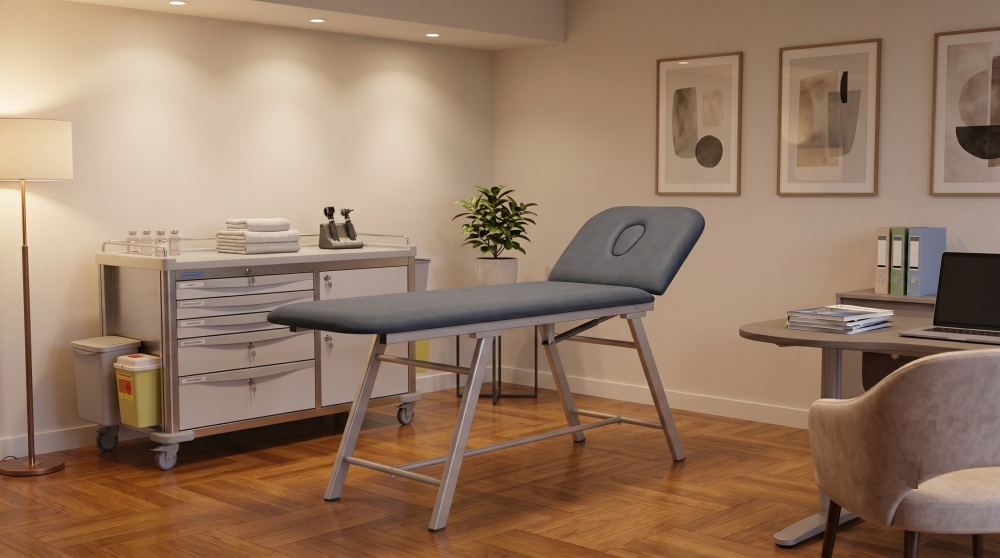
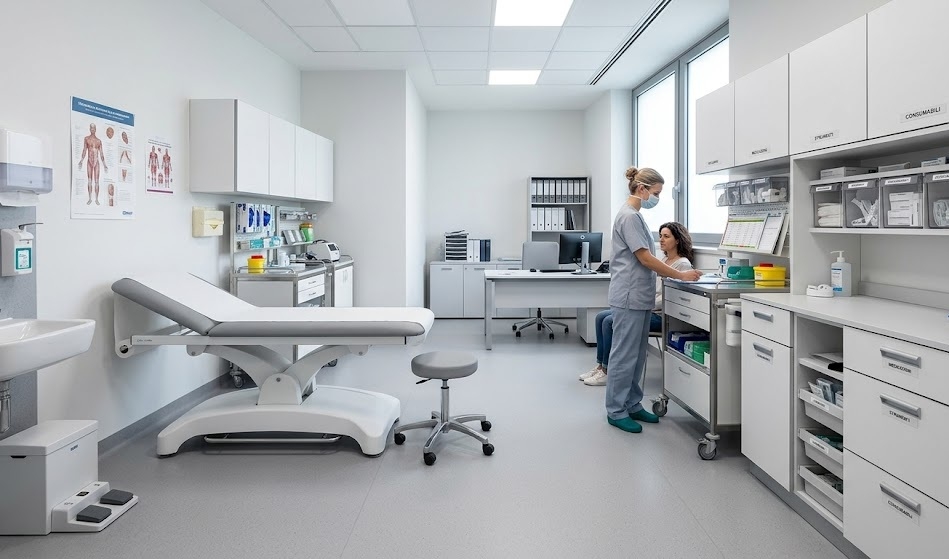
A functional health clinic The patient's bed must allow staff to perform their scheduled tasks while keeping equipment accessible and preserving patient privacy. The arrangement of the bed, work surfaces, and seating should be evaluated based on the routine procedures and the need to move around the patient. When furnishings obstruct passageways or require staff to move repeatedly, even simple tasks can become more difficult. One solution is to designate a specific location for each function, avoiding the accumulation of unnecessary equipment within the room.
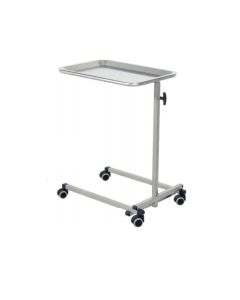
The choice of furniture and equipment for clinics It must be related to the procedures performed and the cleaning requirements of the surfaces. Service carts, containers, and stands can help organize the instruments, provided they are compatible with the available space and the conditions of use. It is also important to provide a suitable place for the patient's personal effects and a layout that allows for privacy during the preparation phases. Holity, specialist in professional supplies for the medical-health sector, offers furnishing and equipment solutions that can be evaluated based on the characteristics of individual care environments.
Organizing the hospital rooms and spaces of the RSA
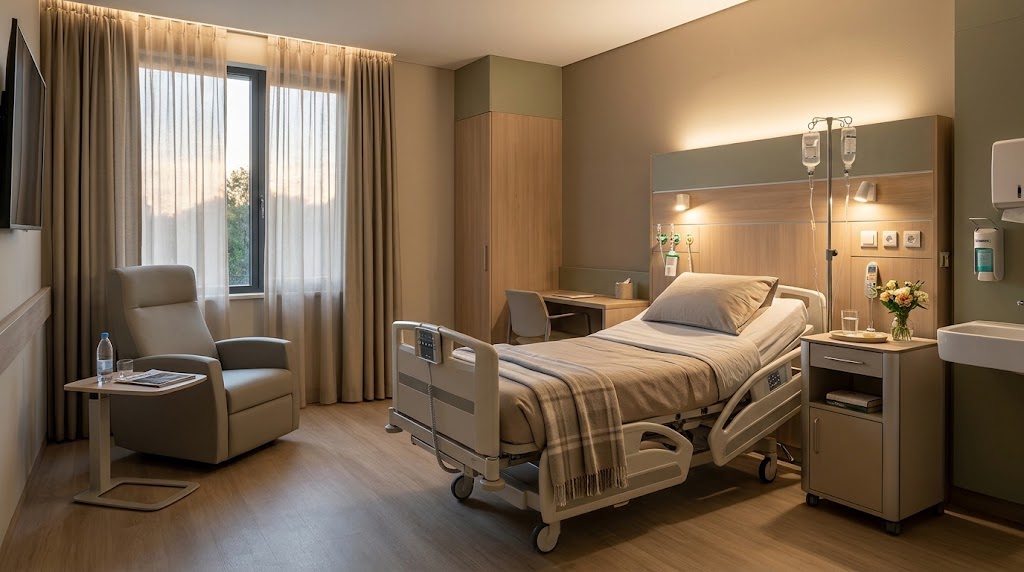
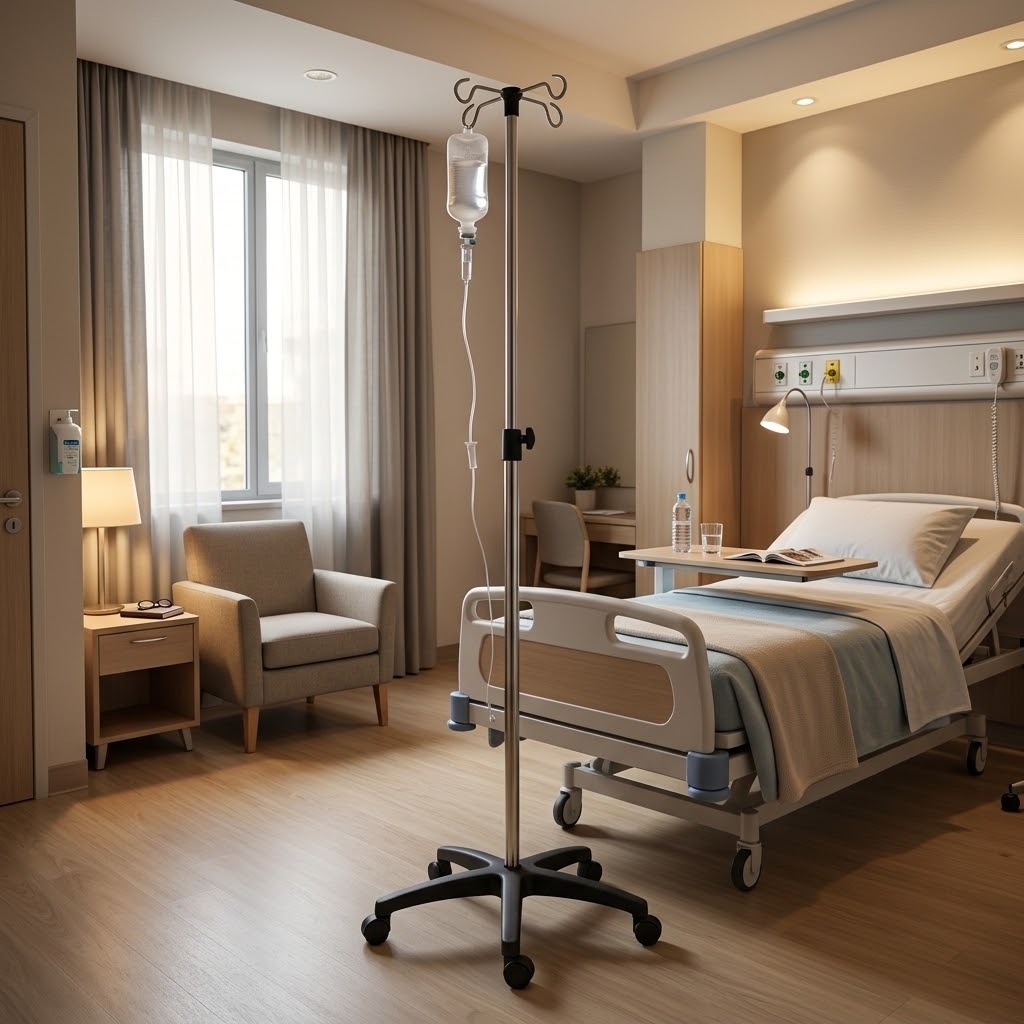
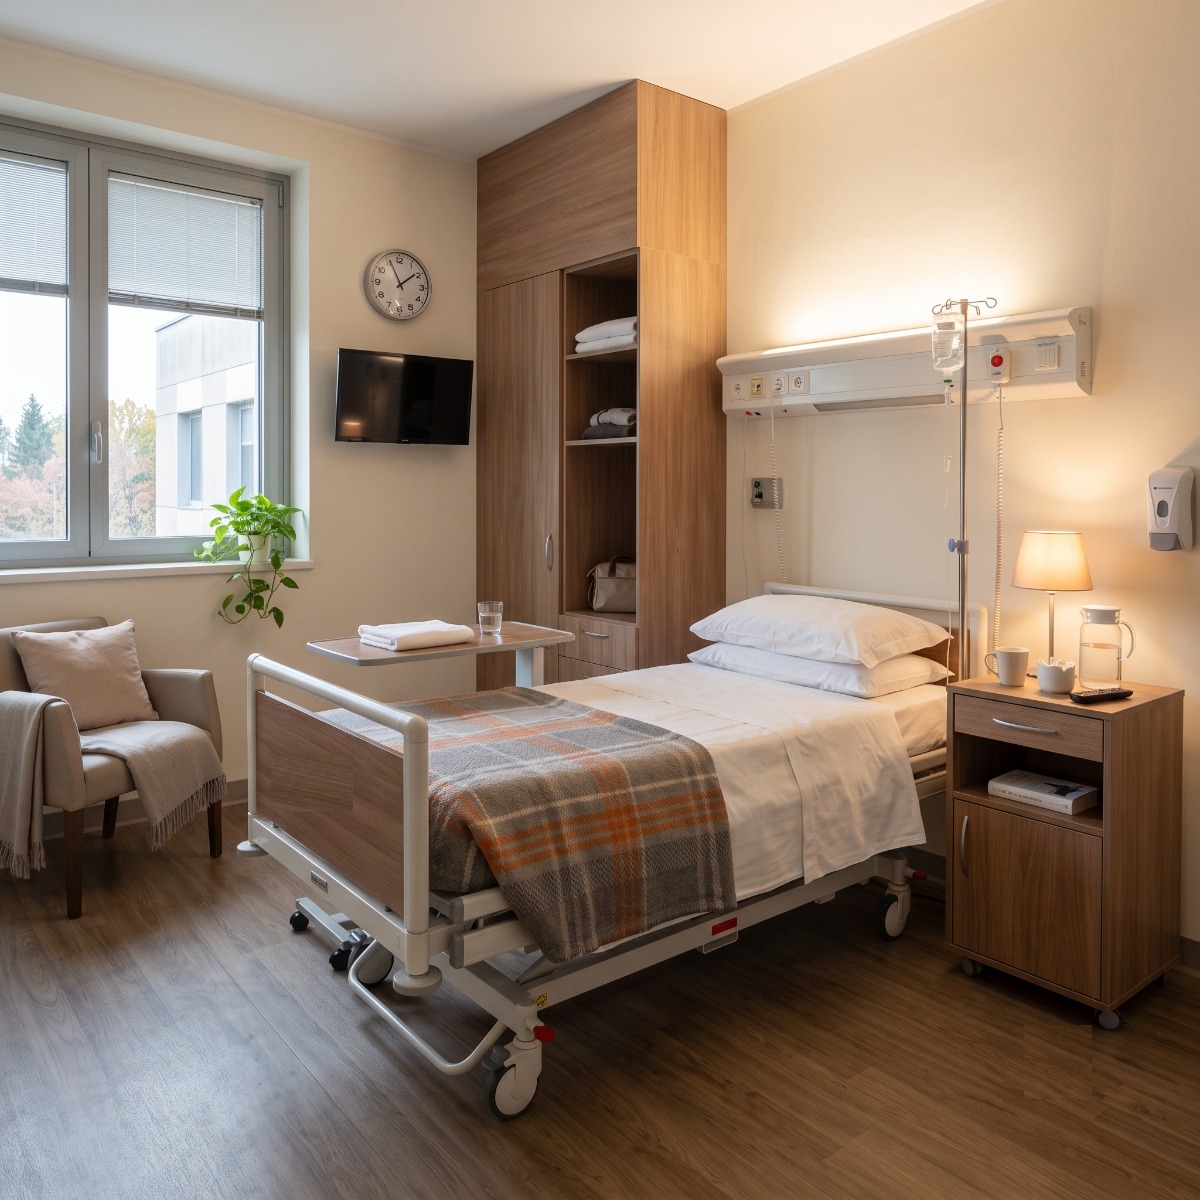
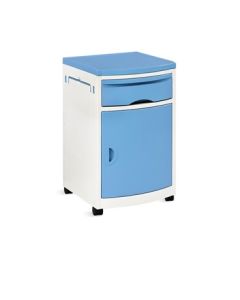
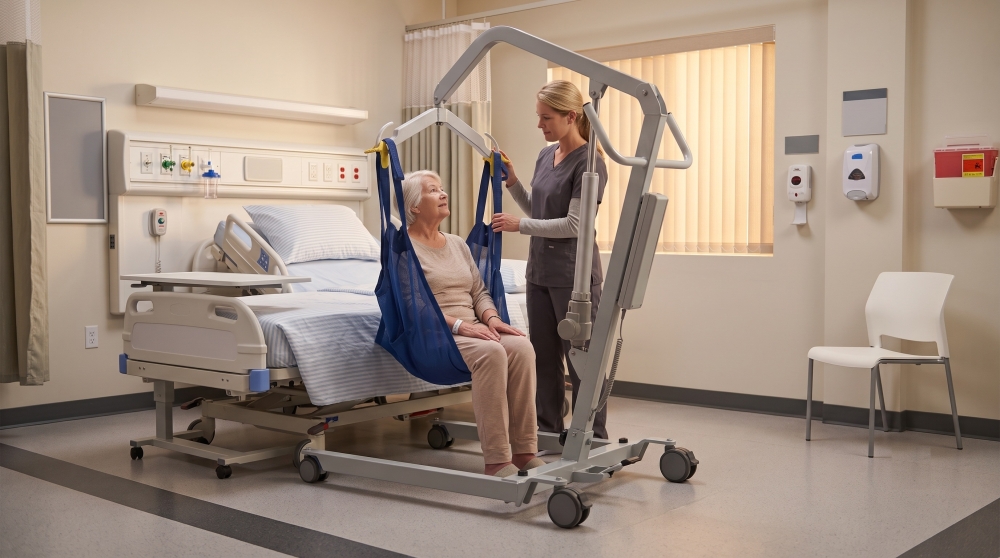
There design of hospital rooms The room must simultaneously consider the comfort of the patient and the operational needs of the staff. The bed is the central element of the room, but its positioning must allow for assistance activities and the movement of necessary equipment. Bedside tables, wardrobes, armchairs, and other accessories must be distributed without obstructing access to the operating areas or restrooms. The most effective solution is to define the room's organization based on the patients' conditions and the services actually provided.
In nursing homes, the ability to reconcile care needs with a welcoming and distinctive environment is particularly important. Residents may spend a lot of time in the same room and require easily accessible surfaces, adequate lighting, and space for personal items. The arrangement of furnishings should therefore facilitate the resident's independence as much as possible, without hindering staff interventions or the use of any assistive devices. Even in hospital inpatient rooms, an orderly and proportionate layout allows for the preservation of the space needed for daily activities, while maintaining greater clarity in the organization of equipment.
Designing accessible pathways and people-oriented environments
THE'accessibility of healthcare spaces It must be considered from the early stages of the project, as it affects the use of entrances, corridors, restrooms, and support areas. A facility can be difficult to navigate when passageways are occupied by furniture, waiting areas are poorly organized, or orientation information is insufficient. To address these critical issues, it is useful to assess the movements of people with reduced mobility and those using wheelchairs or other assistive devices. Solutions must be developed based on applicable accessibility requirements and the actual conditions of the spaces.
Along with size and flow, it's important to consider the clarity of spaces. Consistent signage, easily readable directions, and a clear distinction between waiting areas and reserved areas can help patients and visitors orient themselves. In nursing homes and facilities that care for vulnerable individuals, the recognizability of spaces and the continuity of flow are also particularly important. A person-centered design therefore goes beyond eliminating physical obstacles, but seeks to make the facility's daily use simpler and more intuitive.
Identify solutions for hygiene and contamination prevention
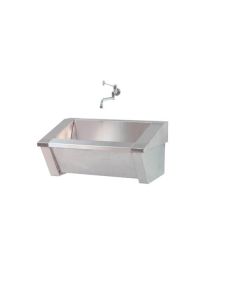
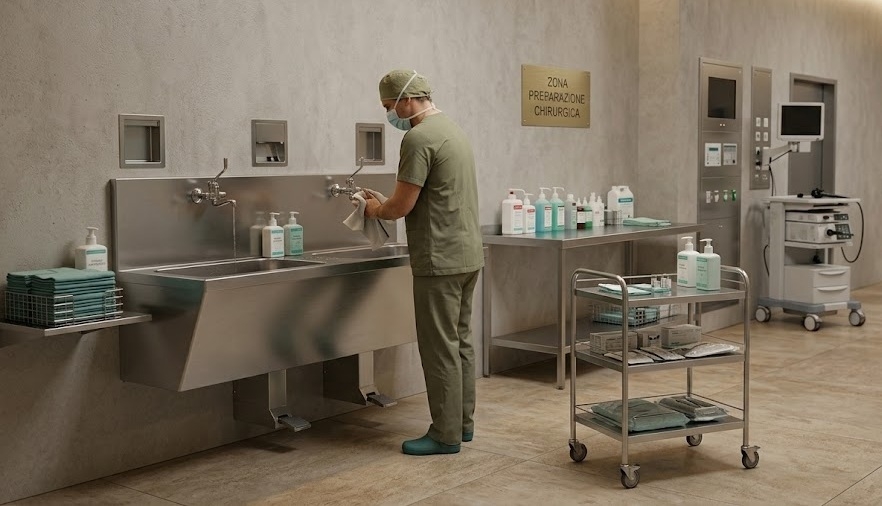
There hygienic safety of healthcare environments It also depends on how surfaces, equipment, and storage areas are organized. An uneven layout can make cleaning difficult or encourage interference between materials with different handling conditions. To address these issues, it's necessary to evaluate the activities performed in each area and determine appropriate placement for containers, carts, and consumables. The design should also allow easy access to surfaces requiring regular cleaning and disinfection.
The choice of the professional healthcare furnishings Material characteristics and compatibility with the facility's hygiene procedures must be considered. Easily accessible surfaces, elements resistant to the treatments recommended by the manufacturer, and configurations that do not hinder routine operations can contribute to better work organization. However, it is important to distinguish the cleanability of the furniture from the clinical and system requirements necessary for infection prevention, which must be defined by the relevant professionals. An effective solution therefore arises from the coordination of space design, care procedures, and operational management of the equipment.
Place storage units, carts and equipment in the most useful places
One of the most common problems in the daily organization of a facility is the difficulty of quickly locating materials and equipment. When storage areas are distant from their intended use or have an unclear layout, workers may have to make repeated trips to complete tasks. The solution is to size and organize support spaces based on the materials managed and their frequency of use. It's important to distinguish storage needs from immediate access requirements, avoiding placing all equipment in the same space.
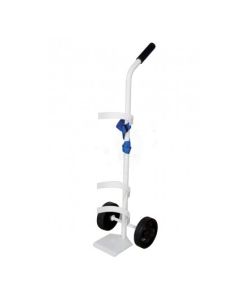
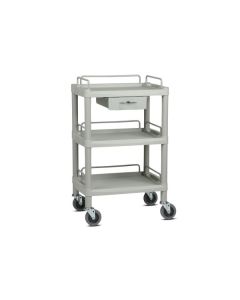
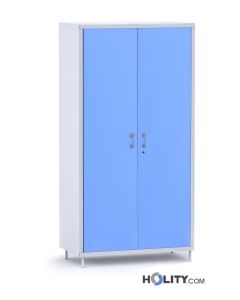
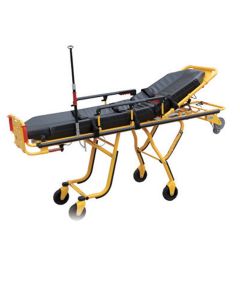
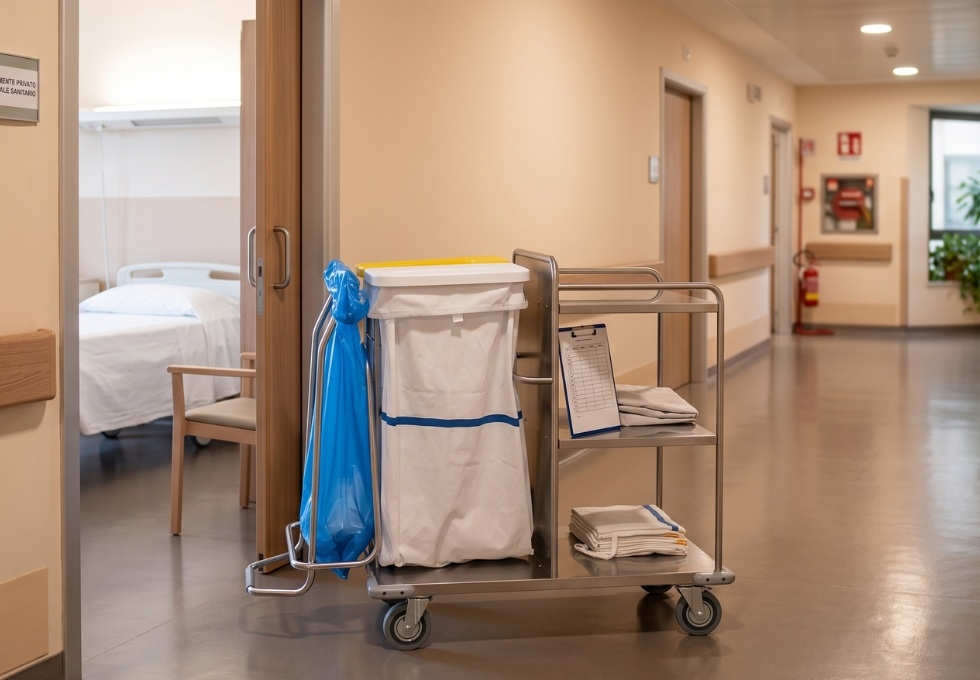
THE hospital trolleys They can help streamline the movement of equipment, especially when it needs to be used in different areas of the facility. However, the choice must take into account the size of the aisles, the characteristics of the load, ease of cleaning, and the intended use declared by the manufacturer. Shelving and cabinets must also be organized to allow for inventory control and retrieval without unnecessarily complex maneuvers. A well-designed storage system improves material availability, preventing care spaces from being used as temporary storage areas.
Make reception and waiting rooms functional
There design of healthcare waiting rooms It impacts the experience of patients and their companions and the organization of reception staff. An unclear seating arrangement or pathways can create difficulties in locating counters and accessing clinics. To improve this situation, it is helpful to separate administrative tasks from waiting areas, providing legible information and sufficient space for movement. The seating arrangement must also consider the presence of people with reduced mobility and the specific needs of facility users.
Another aspect concerns the relationship between the number of people present and the environmental conditions of the waiting area. Lighting, ventilation, acoustics, and the ability to maintain clear passageways contribute to the functionality of the space. Seating must also be chosen considering durability, cleanability, and ease of use, avoiding configurations that hinder access or complicate maintenance. In facilities with high footfall, the organization of appointments and flows must complement the physical design, as furnishings alone cannot solve attendance management issues.
Plan for redevelopment without compromising care
Many interventions of reorganization of sanitary spaces They are performed in already operational facilities, where it is not always possible to completely shut down operations. In these cases, it is important to identify the most significant critical issues and define a sequence of interventions consistent with clinical needs. Replacing furniture, reorganizing storage areas, and improving signage can be considered targeted interventions, but must still be coordinated with safety regulations and internal procedures. Structural or system interventions, however, require specific technical planning, proportionate to the nature of the work.
One organizational solution is to involve management, healthcare personnel, the technical office, maintenance managers, and safety personnel from the earliest stages. Operators who use the facilities daily may identify difficulties that aren't immediately apparent from simply reading the floor plans. After the intervention, it's helpful to verify whether the changes have actually simplified the flow of traffic, access to equipment, and management of activities. This method allows us to connect the design to observable results and plan further improvements based on actual needs.
How to choose supplies for a more efficient healthcare facility
The selection of the supplies for hospitals, clinics and nursing homes It should be the final step in a process that begins with an analysis of the activities and ends with the definition of the necessary technical characteristics. Choosing furniture before determining its location can lead to difficulties in access, excessive bulk, or incompatibility with operating procedures. To avoid these issues, it's advisable to verify the dimensions, materials, intended use, cleaning procedures, and documentation requirements for each piece of equipment. Maintenance and the availability of replaceable components can also be considered when they impact service continuity.
Holyness, specialist in medical supplies and professional equipment, offers a selection of medical-hospital supplies This includes furnishings, support equipment, and solutions for various healthcare settings. Consulting the categories and technical specifications allows for a detailed understanding of features, dimensions, and intended uses before finalizing a project. For managers and technical directors, the choice should always be based on the overall spatial design and applicable regulatory and clinical assessments. A more functional healthcare facility is, in fact, born from the coordination between process organization, environmental quality, and equipment truly suited to healthcare needs.
 English
 Italian
 French
 German
 Spanish