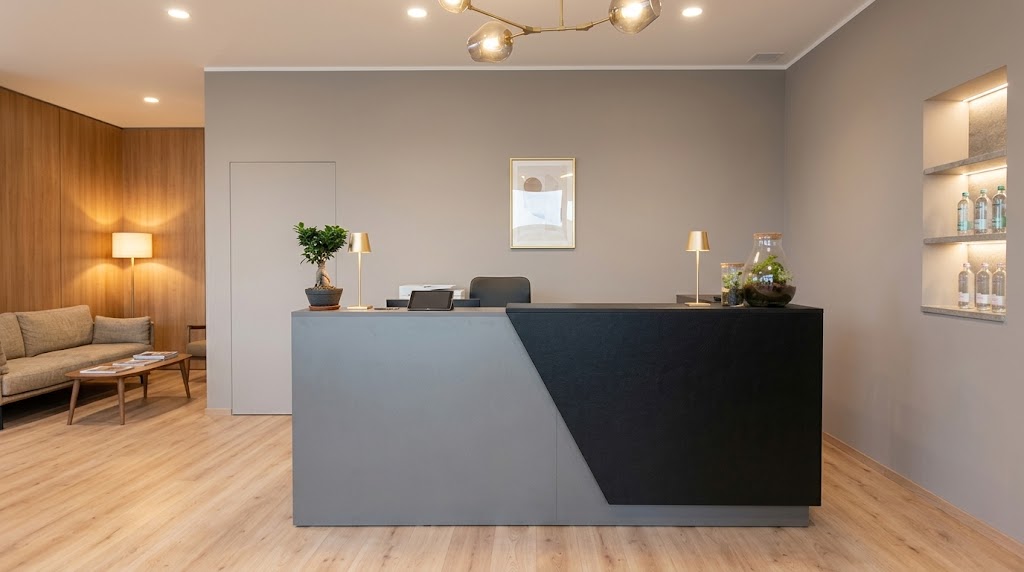
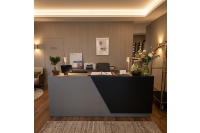
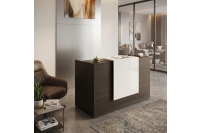
The choice starts from the space and the reception activities
Before comparing the models it is useful to measure the surface area intended for the reception and observe how it is crossed during the day. Doors, corridors, waiting rooms, and routes to other areas determine how much space the counter can actually occupy. The area needed for operators to enter, exit, and move around behind the station must also be considered. Furnishings that are proportionate to the room avoid narrowing passageways or creating difficult-to-use areas.
The second check concerns the activities that will be carried out. A reception desk can be limited to welcoming and orienting the public or integrate registration, payments, document management, and administrative activities. The required operating surface, the number of devices, and the amount of material to be kept on hand therefore change. Defining these functions allows you to choose the counter based on the actual work of the station, avoiding purchasing a piece of furniture that is too simple or unnecessarily oversized.
Linear, corner, or modular counter: the configuration changes with the environment
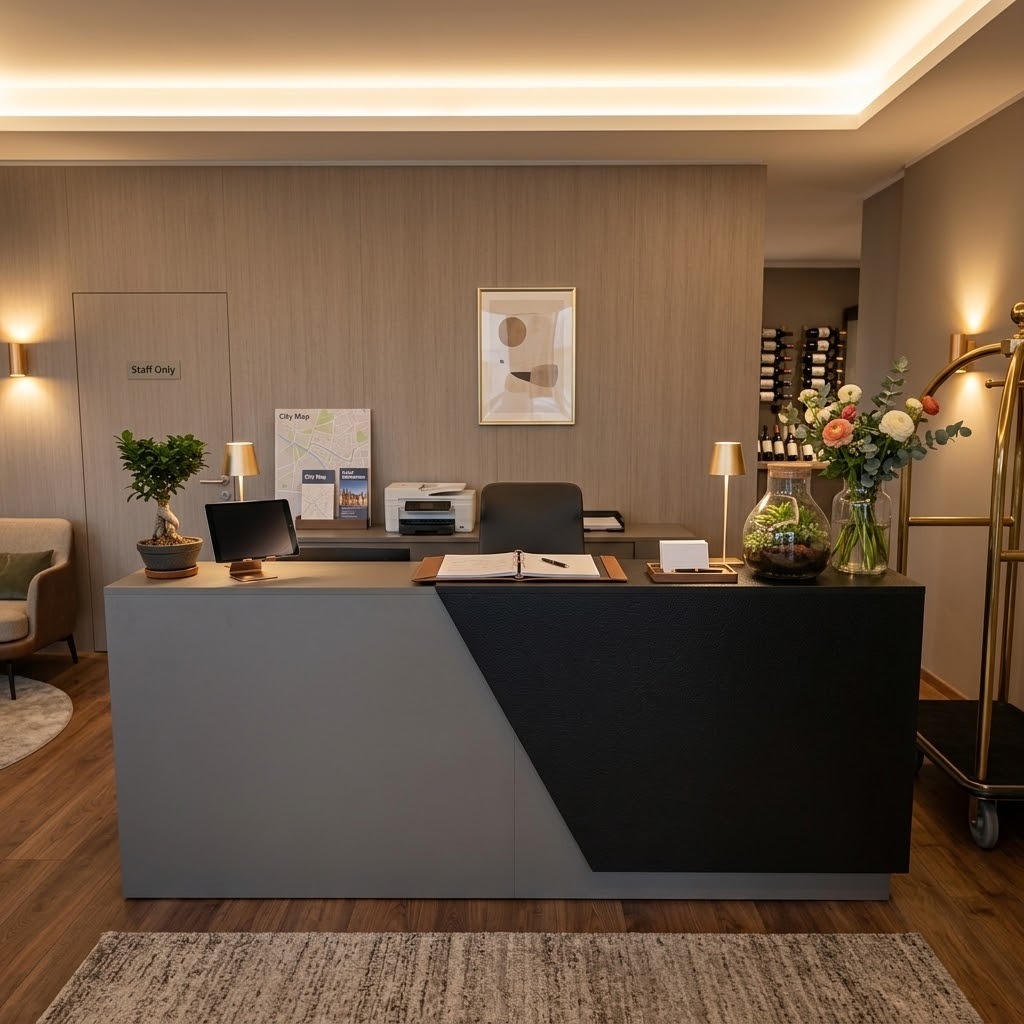 The linear counter is an easy configuration to insert along a wall or inside a regularly geometric entrance. It allows you to concentrate the workstation on a single front and can be suitable when depth space is limited. The length must, however, be proportionate to the number of operators and the planned activities. A very large linear solution does not automatically offer greater functionality if there is not enough space to correctly organize the individual workstations.
Corner configurations exploit two directions and can help organize reception areas located in larger areas or in environments in which the counter must follow the geometry of the room. Modular systems, on the other hand, allow you to combine different elements and modify the composition more easily. This possibility can be useful when the project includes future expansions or changes. The selection criterion is therefore the correspondence between the shape of the counter, the plan and the flows, not the abstract preference for a specific geometry.
Dimensions and proportions must be verified before purchasing
Width, depth and height affect different aspects of the workstation. The width determines how many activities can be distributed along the counter, while the depth influences the space available for the monitor, keyboard, documents and other tools. The height must be read considering both the surface used by the operator and any shelf intended for interaction with the public. For this reason, the measurements reported in the technical data sheet must be interpreted as a whole.
It is useful to compare the dimensions of the product with a plan or with measurements taken directly in the environment. The assessment should also include the space behind it, the side passages, and the areas needed to open any containers or use workstations. In small entrances, a few centimeters can significantly alter the practicality of the workstation. In large lobbies, however, visual proportion also matters, because a counter that is too small in relation to the space may be difficult to recognize as a reception point.
The operator's workstation must be designed together with the public front
. The reception is simultaneously an element facing the user and a workstation where staff may spend many hours. For this reason, the internal plan must be evaluated considering the monitor, keyboard, telephone, printer, POS, and other devices actually used by the facility. Frequently used documents and materials must also be placed in a way that does not continually occupy the main surface. An orderly configuration reduces the need to subsequently add unforeseen furniture or supports.
The management of connections deserves particular attention. Electrical cables and data connections must be able to reach the equipment without crossing operating surfaces or passageways in a disorderly manner. Provisions, cable glands and technical spaces must therefore be verified in the chosen configuration. Holity, a specialist in professional supplies for offices, hotels and organised structures, allows you to evaluate reception counters designed for professional use, relating the work surface to the reception area.
Materials and finishes affect durability and maintenance
The material does not only determine the external appearance of the counter. A reception desk is used every day, placed, cleaned and subjected to contact with documents, devices, bags and personal objects of users. Surfaces and edges must therefore also be evaluated for their suitability for the expected intensity of use. The choice should start from the characteristics declared for the product and the methods of use. maintenance instructions indicated by the manufacturer.
Wood finishes can create continuity with offices and executive environments, while neutral surfaces or more marked color combinations can be inserted into contemporary projects. However, it is not advisable to choose the finish separately from the structure of the furniture. Joints, edges, thicknesses and quality of the surfaces contribute to the overall perception and management over time. A good comparison therefore considers material, construction, cleanliness and aesthetic rendering as connected aspects.
The design must remain consistent with the function of the reception
The counter is often one of the first elements that the user observes upon entering a structure. Shape, color and proportions therefore contribute to defining the image of the environment, especially when the reception occupies a central position in the hall. A contemporary design can use essential volumes, color contrasts or easily recognizable reception shelves. These choices are valuable when they remain compatible with the work done behind the counter.
A very elaborate front does not compensate for an insufficient operating surface, just as an extremely compact solution can become impractical if it has to accommodate numerous devices. It is preferable to start from the functional needs and use the design to give them a shape consistent with the identity of the structure. Coordination with waiting seats, cabinets, walls and lighting also contributes to the result. In this way the reception desk becomes part of the overall furnishings without losing its operational function.
Hotels, offices and professional structures have different needs
In a corporate office the reception can be used primarily to welcome visitors, manage calls and direct users to the various departments. A hotel adds activities related to the front office and may require more surface area for operators and tools. A professional office or a healthcare facility still presents a different organization, often with greater attention to document management and the separation between public space and work area. The intended use therefore allows the comparison to be limited to truly relevant configurations.
The intensity of the flows also changes the way in which the counter should be evaluated. A workstation used by a single employee in a rarely frequented entrance may favor compactness, while a reception with multiple operators requires greater continuity of the plan and a more structured distribution of the tools. Holity, a reference point for professional furniture intended for companies and hospitality facilities, offers solutions that allow dimensions and configurations to be compared according to the different environments. The buyer can thus start from the context rather than looking for a model theoretically suitable for every situation.
Modularity facilitates modifications and expansions of the workstation
A modular system allows you to build the reception using multiple coordinated elements and can facilitate adaptation to a specific floor plan. Modularity is particularly interesting when it is necessary to develop a longer workstation or insert a corner element. It is also useful for activities that foresee an increase in the number of operators or a future reorganization of the spaces. Before purchasing, however, it is necessary to check which modules are actually compatible within the same series.
Modularity does not necessarily mean that every composition can be modified without constraints. The dimensions of the elements, available finishes, connections and orientation must be evaluated on the specific project. It is therefore advisable to define the complete configuration before ordering, especially when multiple modules are involved. A correctly planned composition allows you to exploit the flexibility of the system without creating operational or visual discontinuities.
The technical data sheet allows you to correctly compare the models
The photographs help to understand the aesthetic impact of the counter, but are not sufficient to establish whether it can be inserted correctly into the environment. The technical data sheet should be used to verify the width, depth, height, materials and characteristics of the configuration. It is also useful to check which components are included in the product and which elements are optional or belong to other compositions. This reading avoids building expectations based on the photographic representation alone.
When comparing multiple models, it is best to always use the same parameters. Two counters with a similar aesthetic may have significantly different dimensions, operating surfaces and internal organisation. The material and customisation options must also be verified on the individual product. The comparison thus becomes more accurate. precise because it is based on documented characteristics and compatibility with the project, not on simple visual similarity.
Before finalizing the purchase, it is useful to gather in a single evaluation the measurements of the space, the number of operators, the devices to be used and the style of the existing furniture. This information allows you to quickly distinguish compatible configurations from those that would require impractical adaptations. It is equally useful to foresee any future needs, especially when the structure can modify the organization of the entrance. The counter is thus chosen as part of an operational project and not as an isolated element.
Holity, a leader in the selection of reception desks and furnishings for professional spaces, allows you to compare solutions for offices, hotels and other facilities organised within a specialised catalogue. The decisive criterion remains the coherence between product and environment: shape, dimensions, materials and internal organisation must respond to the activities actually envisaged. A careful check before ordering reduces the risk of purchasing a poorly proportioned or difficult to integrate workstation. The reception desks thus become a functional element of the welcome, capable of supporting daily work and maintaining the image of the entrance in an orderly manner.
 English
  Italian
 French
 German
 Spanish