
mon-fri 9-13 / 14.30-18.30
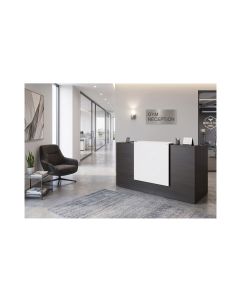
L 150 cm reception desk in melamine wood. Modern design with white reception shelf and customizable structure, ideal for small offices, studios and waiting areas.
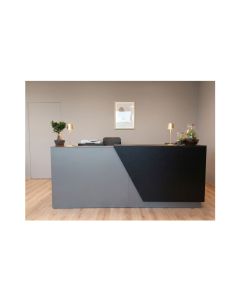
Modern reception counter W 200 cm in melamine. Two-tone design with black transaction shelf, customizable counter, ideal for offices, hotels and professional studios.
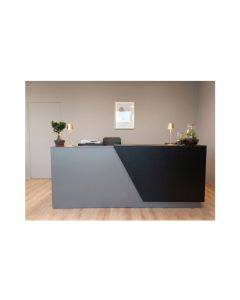
Modern reception desk W 200 cm in melamine with increased thickness of 38 mm. Two-tone design with customizable welcome shelf for offices and hotels.
The entrance area represents the operational and image hub of any accommodation or corporate facility, making the choice of reception desks a strategic investment that goes far beyond simple furniture supply. In contexts such as hotels, luxury resorts, or conference centers, the desk is not just a support surface, but the primary contact point where user flows, check-in procedures, and public relations are managed. The design of these elements must necessarily balance ergonomics for the operator—who often spends many hours standing or sitting on technical stools—with an aesthetic consistent with the hosting brand's identity.
A professional reception desk must integrate cable management solutions, housings for management hardware, and quick storage spaces, while maintaining a tidy and minimal appearance for the guest. The variety of configurations available, from essential and modern lines to more classic and imposing solutions, allows the furniture to be adapted to the specific volumes of the lobby, ensuring fluid queue management and clear identification of the service point. The choice of durable materials, capable of resisting daily wear and deep cleaning operations, ensures product longevity essential for the HoReCa sector and public administrations.
Adopting a reception desk specifically designed for professional hospitality addresses the critical need to organize the workspace efficiently, eliminating the visual clutter that often characterizes improvised stations. In hotel facilities and ticket offices, the counter acts as a functional architectural barrier that delimits the staff area from the public area, ensuring the right privacy for managing sensitive documents and electronic payments. Using professional modules allows for configuring the length of the counter based on the number of operators expected, ensuring each station is equipped with ample room for movement and surfaces dedicated to form filling by the user.
Beyond operational functionality, the psychological impact on the customer is decisive: a well-structured reception area immediately communicates a sense of professionalism, reliability, and attention to detail. In competitive sectors like tourism or healthcare services, the perception of order and solidity conveyed by the furnishings can significantly influence the overall judgment of the user experience. Modern counters are also designed to hide monitors, thermal printers, and switchboards, allowing the external surface to remain free and welcoming, thus facilitating a more direct and human interaction between staff and guest, without invasive technological obstacles.
The range of reception desks is divided into various structural variants to meet specific lobby and office layouts, ranging from linear models, ideal for corridors and narrow spaces, to corner or U-shaped configurations for large hotel lobbies. Materials play a fundamental role in defining the type: from high-resistance melamine, appreciated for its value for money and ease of maintenance, to more refined finishes in wood veneer, glass, or solid surface for high-end representative environments. Each variant can be customized with LED-backlit front panels, which besides improving the visibility of the information point in low light, add a touch of contemporary design highly requested in design hotels.
Another important distinction concerns modularity: many systems consist of composable modules that allow the structure to be expanded over time or adapted to new logistical needs. There are versions with work surfaces at different heights, designed to accommodate users with motor disabilities or to alternate between standing and sitting positions. Finishes can vary from neutral and matte colors, perfect for medical and professional offices, to textured materials simulating marble or concrete, ideal for accommodation facilities aiming for an industrial or luxurious aesthetic. The depth of the surfaces and the presence of upper shelves for document delivery are technical variables that differentiate models intended for simple info-points from those for intensive check-ins.
Choosing the ideal desk must start with a rigorous analysis of traffic flows and the daily operations that staff will perform, avoiding the common mistake of basing decisions solely on the furniture's aesthetics. It is essential to calculate the space needed to house all technical equipment, from PCs to payment POS, ensuring the chosen model includes cable holes and integrated cable management to prevent wires from being exposed, which compromises the facility's image. Additionally, the height of the transaction top relative to the internal work surface must be evaluated: an adequate height difference protects the computer screen from public view, ensuring the confidentiality of guests' personal data during registration procedures.
Another critical factor is the total size in relation to the entrance area: a desk that is too large can stifle a small lobby, while one that is too small risks disappearing in a monumental atrium, creating confusion for the user seeking the reference point. It is advisable to opt for finishes resistant to scratches and fingerprints, especially in high-traffic areas such as ticket offices or public reception offices, where physical contact with bags and clothing is constant. Considering ease of assembly and the possibility of future reconfiguration represents added value, especially for businesses that plan periodic space renovations or operate in rented premises where furniture mobility is a preferred requirement.
The design and installation of reception desks must comply with specific regulations regarding workplace safety and public space accessibility, as provided by D.M. 236/89 and subsequent additions regarding the removal of architectural barriers. It is mandatory to provide at least one portion of the counter at a lower height (usually between 70 and 80 cm from the ground) to allow easy interaction with people in wheelchairs, ensuring the space below is clear for wheelchair access. In addition to accessibility, materials used must comply with fire reaction regulations, especially if located in escape routes or large structures subject to Fire Prevention Certificates (CPI).
From the operator's health perspective, desks must respect the ergonomics criteria provided by Legislative Decree 81/08, ensuring the video terminal workstation is correctly positioned to avoid musculoskeletal fatigue. Structural stability is another fundamental requirement: the furniture must be self-supporting or correctly anchored to withstand accidental loads or impacts without the risk of tipping. Choosing suppliers that guarantee the use of low formaldehyde emission panels (class E1) also contributes to maintaining good indoor air quality, an aspect increasingly monitored in modern building sustainability certifications and medical environments.
Explore all products in the category and compare available solutions to find the one best suited to your operational context.
The standard height for the external transaction top is usually between 105 and 115 centimeters to facilitate interaction with standing users. The operator's internal work surface is positioned at approximately 74 centimeters from the ground to allow for the use of traditional ergonomic seating.
To ensure comfortable operation, it is recommended to allow at least 120-140 linear centimeters for each operator. This space accommodates a monitor, keyboard, and a free surface for managing paper documents without hindering adjacent colleagues in the same structure.
High-pressure melamine (HPL) is the most suitable choice for facilities like hotels and ticket offices as it offers superior resistance to scratches, impacts, and liquids. For luxury environments, solid surface panels or tempered glass are often used, ensuring hygiene and extreme durability.
Many professional models are already designed for LED profiles under the transaction top or in the lower plinth. Lighting integration is not only aesthetic but serves to immediately identify the information point within very large or poorly lit lobbies.
Professional desks are equipped with cable management holes on the surfaces and vertical channels inside the structural sides. This system allows for routing power and network cables to floor or wall sockets, keeping the workspace safe and tidy.
Yes, current regulations require the inclusion of a lowered module with a height no greater than 80 centimeters. This section must provide a free space underneath to allow for frontal wheelchair approach, ensuring full autonomy and comfort during check-in operations.
The monoblock model has fixed dimensions and is ideal for small entrances with a single station. The modular system allows the structure to be composed by combining linear and corner elements, offering maximum flexibility to follow wall perimeters or create large central islands.
For healthcare contexts, smooth and non-porous finishes are preferred, in light colors such as white or pearl gray, which facilitate constant sanitization. It is essential to choose materials certified for resistance to chemical detergents used for disinfecting common surfaces.
 English
  Italian
 French
 German
 Spanish