
mon-fri 9-13 / 14.30-18.30
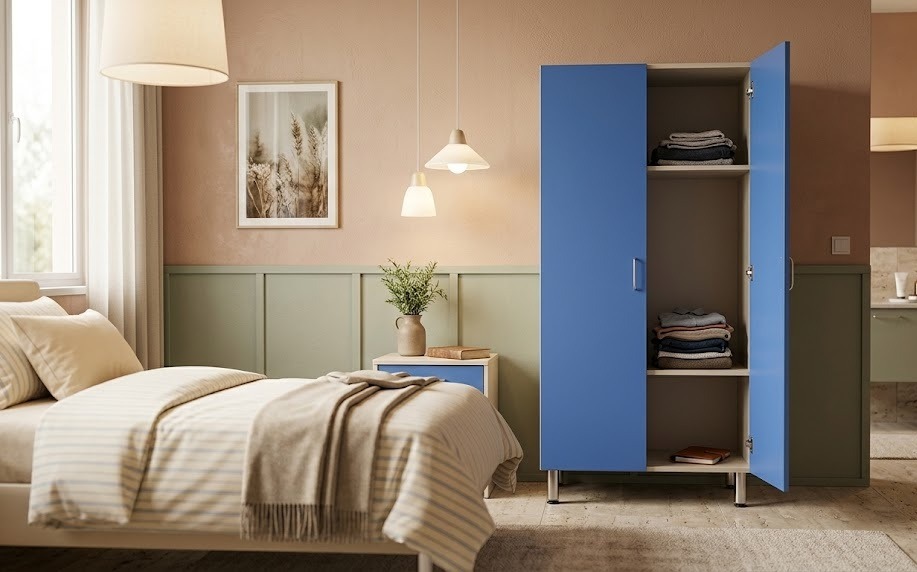
The organization of a hospital room or healthcare facility directly impacts patient well-being and the operational efficiency of healthcare staff. Within complex and confined spaces, wardrobes are a crucial furnishing component: they are not simply storage units, but rather structured devices designed to combine organizational practicality with the strictest hygiene and safety protocols. Choosing the right wardrobe is a strategic investment aimed at facilitating the orderly storage of patients' personal effects, ensuring the clear separation of clean and dirty linens, and supporting the daily activities of nurses and caregivers. This buying guide is designed to help you navigate the various configurations available in our online catalog, analyzing the most suitable construction materials, dimensional constraints, and current regulations in the contract and hospital furniture sector.
In the Holity.co.uk catalogue, the main classification of wardrobes for wards and hospital rooms is based on the type of closure and the configuration of the doors, a structural factor that affects both the patient's privacy and the management of maneuvering spaces.
They represent the classic and most widespread solution in medium and long-term healthcare facilities, available in single-place (single door) or multi-place (double doors) configurations.
Advantages: They offer the maximum level of privacy and confidentiality for the patient's clothing and personal effects. They can be easily equipped with key-operated security locks to prevent theft or loss and allow full access to compartments and hanging rails once opened.
Disadvantages: Opening the doors requires a free frontal maneuver radius, constraining the arrangement of other nearby furnishings such as beds or bedside tables.
Ideal for: Standard hospital rooms, internal medicine departments, private clinics and nursing homes (RSA).
Specifically designed to optimize the furnishing of rooms where every square centimeter of floor space is precious for the passage of medical equipment.
Advantages: The doors slide parallel to the structure of the cabinet, eliminating frontal obstruction during opening. This guarantees maximum fluidity in the work paths of the staff, even in rooms with shared beds or small spaces.
Disadvantages: They do not allow the simultaneous opening of all the compartments of the cabinet, as one door inevitably overlaps the other during sliding.
Ideal for: Compact hospital rooms, equipped ward corridors and double rooms with minimal maneuvering space.
Completely open solutions that eliminate any visual or physical barrier between the operator and the contents of the compartment.
Advantages: They allow for very rapid visual inspection and immediate removal of drapes or medical devices in clinical emergencies. The absence of doors drastically reduces frequently touched surfaces, reducing the risk of cross-contamination (thanks to push-to-open or no-touch logic).
Disadvantages: Total absence of privacy for personal effects, leaving the contents visible to anyone entering the room.
Ideal for: Intensive care, resuscitation, emergency departments and short-term post-operative hospitalization areas.
The configuration of an efficient hospital room requires compliance with precise geometric parameters and the selection of materials resistant to aggressive chemical agents.
The choice of wardrobe width depends on the number of beds in the room and the average length of hospitalisation of patients. Our catalogue offers calibrated dimensional flexibility:
Since these are clinical furnishings exposed to continuous and rigorous disinfestation cycles, the porosity and chemical resistance of the surface are discriminating factors:
Although the hospital wardrobe falls into the category of furniture and not of pure medical devices (regulated by EU Regulation MDR 2017/745), its installation in a healthcare setting requires rigorous certifications. The furniture must comply with the EN 581 standard for mechanical resistance and structural stability, ensuring the absence of sharp edges or cutting parts. In many regions and public facilities, it is mandatory that the panels comply with fire resistance requirements (certification in Class B-s2, d0 according to the EN 13823-1 standard). Furthermore, the materials must be non-toxic and free from harmful volatile emissions (formaldehyde) to protect the air quality in patient rooms.
Intensive Care, Resuscitation and Emergency Room: In these critical environments, open hospital cabinets (without doors) or solutions in steel and pressed PVC are preferred. Immediate visibility and the absence of handles reduce intervention times and facilitate emergency sterilization protocols.
Residential Nursing Homes (RSA) and Long-Term Care Facilities: For extended stays (15-30 days or permanent), the guest needs to feel at home. The optimal choice falls on two- or three-seater cabinets with hinged or sliding doors in beech or birch-effect melamine, equipped with lower drawers for underwear and dedicated locks for storing small valuables.
Isolation Rooms and High Infectious Risk: It is essential to install monoblock cabinets with crack-free pressed PVC finishes and sliding doors to minimize air movement. The materials must be certified to withstand aggressive chemical disinfection protocols and be equipped, if necessary, with anti-tip wall anchoring systems for maximum seismic safety.
Improve the quality of clinical hospitality, protect patients' personal effects and adapt your departments to the highest international hygiene standards. On Holity.co.uk we offer you a specialized and certified selection of professional hospital cabinets, designed to last over time under intensive use loads and to withstand the chemical stresses of routine hospital use.
Use our side navigation filters to select the most suitable door type (hinged, sliding or open), the modularity of the seats (single or multi-seat) and set the dimensional sliders for height and width. Contact our customer service today to receive tailored technical advice and a personalized quote.
How does the geometric compliance with a sloped ceiling (anti-parking roof) respond to microbiological protocols for the prevention of nosocomial infections?
Advanced hospital furniture integrates a sloped panel in the top part with a native angle of approximately 30 degrees, eliminating the classic flat horizontal "roof". This specific conformation makes it physically impossible for visitors and operators to place or place bags, blankets, medical records, or medical supplies. From a hygienic standpoint, the inclination eliminates the creation of blind and unattended surfaces where dust and environmental bioburden could accumulate outside of daily cleaning routines, ensuring rapid spray sanitization and full compliance during health department inspections.
What kinematic specifications differentiate hinges with a 270-degree opening from standard 110-degree systems in managing care flows?
Professional HoReCa and hospital hinges with a full 270-degree cantilever opening allow the hinged doors to rotate completely until they tip into a position parallel to the external sides of the cabinet itself. Unlike residential or office hinges limited to 110 degrees, which keep the door projected outward, creating a physical frontal barrier, the 270-degree hinge completely frees the room's transit corridor. This measure eliminates the risk of accidental impact and mechanical damage caused by the close passage of flexible beds, mobile patient lifts, therapy carts, or IV poles.
How is internal passive ventilation (slots or micro-grills) engineered to combat the proliferation of fungal biofilms in the linen compartment?
Prolonged storage of personal clothing in confined, warm environments such as hospital rooms can trigger interstitial condensation, especially if damp or laundered linen is stored there. Ward lockers integrate special ventilation slots or passive ventilation grilles with micro-holes into the rear panel or on the perimeter profiles. This construction detail exploits the natural chimney effect to generate continuous and constant air exchange inside the compartments, keeping the internal microclimate dry, mitigating odors and blocking the synthesis of fungal biofilms or mold without exposing the contents to airborne dust.
What does the classification of panels in Class B-s2, d0 according to the EN 13823-1 standard imply in terms of passive fire safety?
The acronym defines the thermal behavior and reaction to fire of composite materials used for hospital contract furniture. The class "B" certifies that the panel (in melamine or treated MDF) offers an almost zero contribution to the development of a possible fire, delaying the ignition of the flame. The parameter "s2" indicates an average speed of emission and opacity of the smoke, ensuring that visibility and escape routes remain partially clear. Finally, the value "d0" certifies the total absence of drops or flaming particles that fall during combustion. This standard is a legal requirement for furniture placed along corridors and escape routes in public facilities.
What emergency release (master key) and mechanical retention features do locks incorporate to protect the civil liability of the head nurses?
The through-cylinder locks installed on the hinged doors or lower drawers not only serve to guarantee the privacy of the patient, but also mediate a delicate balance of clinical responsibility. The internal cylinders are mapped to allow opening via an individual key used by the patient, but they natively integrate a master unlocking slot (master key or master key system) exclusively for medical and nursing staff. This configuration ensures that, in the event of a psychiatric emergency, geriatric crisis, or urgent security checks for unauthorized medications, the head nurse can instantly bypass the lock and inspect the compartment.
How does the recessed plinth design with water-repellent perimeter seal shield the base of the cabinet from the corrosive action of deep road washing?
Hospital floors made of linoleum or PVC are subjected to continuous dynamic washing with industrial scrubber-dryers and chemical solutions with a high concentration of chlorine or enzymatic detergents. A professional contract cabinet never rests directly on the floor with its wooden sides, but adopts a recessed base or plinth protected by an extruded, co-formed water-repellent rubber seal. This perimeter seal adheres millimetrically to the floor, creating a watertight barrier that prevents the capillary infiltration of wash water under the furniture structure, eliminating damp shadow areas where bacterial colonies could develop and preventing the panels from swelling or rotting.
 English
  Italian
 French
 German
 Spanish