
mon-fri 9-13 / 14.30-18.30
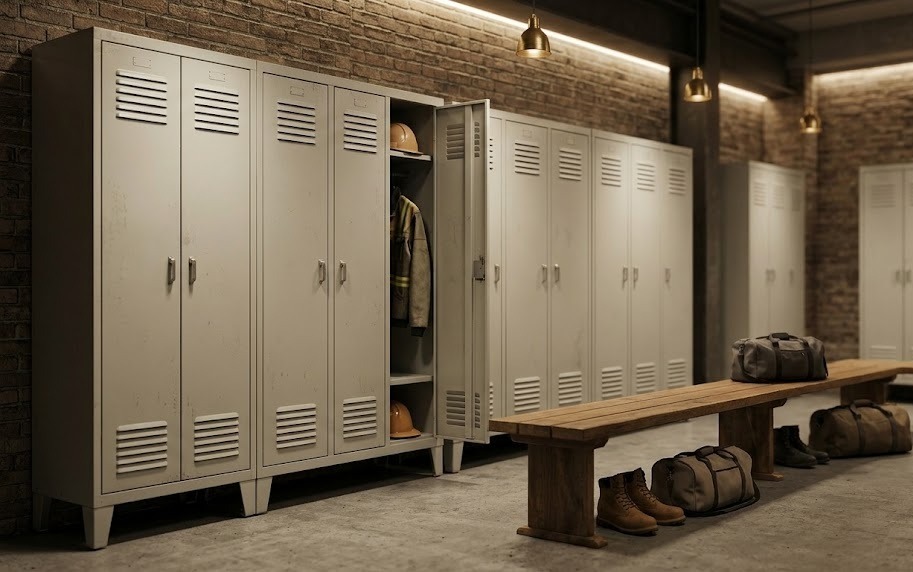
Within any work, sports, educational, or healthcare setting, the locker room layout is a fundamental element in ensuring the passive safety of personal belongings, the well-being of users, and full compliance with current health and hygiene regulations. Choosing the ideal locker room isn't just a simple furnishing decision; it means implementing a modular organizational system capable of rationalizing available space, facilitating daily sanitation operations, and withstanding the continuous wear and tear caused by intensive use. From large industries subject to workplace safety directives to high-traffic sports complexes and exclusive wellness environments, each area requires a specific structural response. This purchasing guide was created to help you select the models available in the Holity.co.uk online catalogue, analysing types of use, materials (from steel to HPL laminate), locking systems, millimetric dimensional measurements and legal compliance requirements.
The internal architecture of the changing room locker must be compatible with the size of the room, the number of simultaneous users and the type of clothing or equipment to be stored:
The standard full-height configuration for housing long items and personal effects.
Systems developed to maximise storage capacity on small floor spaces.
Cutting-edge engineering solution that combines the compactness of stacked cabinets with the functionality of the full door.
Models specifically designed for operational sectors subject to contamination by dust, grease, chemical agents or biological substances.
The choice of raw material must be made by analyzing the percentage of humidity in the environment, the aggressiveness of the washing products and the expected mechanical stresses:
The finishing details of the carpentry and the bodywork guarantee the healthiness of the air and the hygiene of the structure:
The type of lock must be selected in relation to the frequency of user turnover and the management policies of the facility:
The Holity.co.uk online catalogue allows you to calibrate your choice based on the precise metrics of the changing room plan:
The setting up of professional changing rooms in Italy is governed by specific legal constraints:
The range on Holity.co.uk guarantees maximum purchasing flexibility, moving within a price range between €107.00 and €3084.00:
Equip your changing rooms with safe, hygienic and legally certified solutions. Explore the Holity.co.uk online catalogue to find the ideal configuration: select the body material (metal, stainless steel, HPL or plastic), set the number of spaces (from 1 to 30) and insert the accessories suitable for your business (sloping roof, dirty-clean divider, adjustable feet).
Request a personalized quote today: our team of experts is at your complete disposal to provide you with technical data sheets with quotes, certifications of conformity to Legislative Decree 81/08 and reserved offers for batch orders.
How does the "Dirty-Clean" type internal partition comply with the obligations prescribed by Legislative Decree 81/2008 and the HACCP guidelines?
Annex IV of Legislative Decree 81/2008 establishes the obligation to avoid contact between work clothes (often soaked in grease, dust, chemical substances or biological agents) and the clean street clothes used by the worker to reach the workplace. The "Dirty-Clean" typology integrates a watertight vertical partition within the same piece of furniture that divides the wardrobe space in two: on one side used work clothes are hung, on the other city clothes. In companies in the food sector (HACCP), the presence of the partition wall combined with the sloping roof guarantees the prevention of cross-contamination of food and dust deposits on the top of the wardrobe.
What characteristics make HPL laminate and the aluminium frame the winning choice for setting up changing rooms in swimming pools, saunas and spas?
In swimming pools and spas, the internal air has humidity levels close to 100% together with residues of chlorine vapors or mineral salts. Traditional steel sheets, if scratched, would tend to develop deep rust spots within a few months. HPL (High Pressure Laminate) plastic laminate is composed of layers of cellulose fibers impregnated with thermosetting resins pressed under high pressure. It is completely non-absorbent, water-repellent, immune to rust and not subject to expansion or mold. Assembled on anodized aluminum frames, the HPL locker guarantees a multi-decade life with unlimited washability and sanitization.
How do you calculate the correct ratio between the number of active users and the choice between lockers with full doors, overlapping doors or "Z" doors?
To calculate the optimal layout, it is necessary to analyze the simultaneous presence of people in the changing room. If the changing room is intended for heavy industry workers or athletes who use long jackets and bulky bags, a single-door locker (or "Z" locker) ensures the necessary ergonomics. If the room is limited in size and work shifts or gym classes involve a high turnover of users who only store small changes of clothes or backpacks, the use of stacked lockers (2-3 compartments) or filing cabinets quadruples the room's capacity while keeping passageways clear.
Which locking options should be preferred to eliminate key management costs in gyms and facilities open to the public?
In facilities with high public traffic, managing traditional physical keys involves high costs for emergency duplication, loss, and door blockages. The most efficient and economical solution is represented by padlockable handles, where the user brings his own padlock from home and applies it to the handle to block the rotation mechanism. For premium facilities, the preferred choice is electronic locks with digital keypads or RFID cards/badges, which eliminate the need for keys and allow reception staff to reprogram the code or unlock the locker master.
Why do raised adjustable feet facilitate sanitization operations in accordance with company hygiene protocols?
Locker room lockers for industrial or sports use rest on tubular steel or high-density plastic feet that raise the bottom of the cabinet approximately 100-150 mm from the floor. This clearance isolates the base of the cabinet from the wash water, preventing the sheet metal from oxidizing due to continuous contact. Furthermore, the lower clearance allows cleaning staff to freely pass brushes, mops, and disinfectants underneath the cabinet, eliminating the accumulation of dust and dirt underneath and ensuring compliance with local health and safety regulations.
How does the price range for this category (€107.00 - €3084.00) correlate with the choice of materials, the number of compartments, and the approval certifications?
The price structure is determined by the weight of the material, the anti-corrosion technology, and the number of integrated compartments. The entry-level range (€107.00 - €250.00) includes single-block and stacked painted steel lockers with 1-3 compartments. The intermediate range (€250.00 - €650.00) refers to lockers with a dirty-clean divider, models with a HACCP sloping roof, and modular lockers with up to 8 compartments. The top-of-the-range prices (up to €3,084.00) are reserved for large, high-density partition walls (20-30 spaces), water-repellent HPL plastic laminate cabinets for humid environments, AISI 304 stainless steel models for the hospital sector, and space-saving Z-door cabinets with high-end finishes.
 English
  Italian
 French
 German
 Spanish